4000 Chamisa Dr: Whole-House Remodel, Phase 1
This document defines the scope, materials, and bid requirements for Phase 1 of the interior renovation at 4000 Chamisa Dr, Austin, Texas 78730. November 30, 2026 is the preferred completion date; the owners can extend their current housing arrangements to accommodate a coordinated construction schedule. Kitchen demolition and hardwood flooring are included in Phase 1. Kitchen reconstruction, wall and ceiling finishing, and painting are Phase 2, quoted separately.
Revision history
- Rev A · 3 Sep 2026 · First draft.
- Rev B · 3 Sep 2026 · Made standalone. Phase 1 / Phase 2 split with the kitchen demolished and left. Transoms dropped. Floor method decided: underlayment out, glue-down to slab. Drywall in two groups with a Level 4 option; bathrooms out of wall work.
- Rev C · 3 Sep 2026 · 6" cans replaced one-for-one, few additions (Item 2). Supply-piping check before wall work (Item 5). Fireplace reference photo added (Item 6).
- Rev D · 3 Sep 2026 · Settled points folded into short summaries; only open questions remain as question-and-answer. Fireplace reduced to demo plus an $8,000 allowance with the reference photo; the earlier written design description is withdrawn. Assumed details removed (nosing overhang, skirt boards, carpet pad type, plate style, kitchen refrigerator circuit). Paint VOC requirement moved to Materials.
- Rev E · 3 Sep 2026 · Existing conditions section removed. Supply-piping check removed: the piping was verified on 3 Sep and is not polybutylene, so lines 5.13 and 5.14 are gone. Change notes and this history now appear only when
?changeis added to the address. - Rev F · 3 Sep 2026 · Bid instructions cut to one requirement: line items, in any format; the spreadsheet is gone. Window trim added to the trim scope (new line 4.7; the rest of Item 4 renumbered by one). Wall finish simplified to Level 3 or Level 4, priced for the downstairs and entry or for the whole house (Item 5).
- Rev G · 3 Sep 2026 · Bid instructions expanded to five specific requests. Kitchen floor moved into Phase 1 with the rest of the first floor (Item 1); the Phase 2 appendix loses its flooring line and is renumbered. Walls bullet in The project reworded.
- Rev H · 4 Sep 2026 · Video walkthrough added at the top: one strip of phone clips with a room filter. Owners' first counts folded in: 31 cans in seven rooms (Item 2, per room), 14 doors and openings (Item 4, per room), front office gets at least four new cans, and a count line in the kitchen, living room, office and primary bedroom items; later the same day the door count was completed at 14 with the entry closet, and the bowed-stud correction (former question 5.1 and line 5.5) was removed with the remaining Item 5 lines renumbered. Quantities stated for recessed lights (31 replaced, 4 new) and devices, with unit add/deduct prices for changes instead of unit prices without quantities; a bid form (Excel and CSV) generated from this page is linked under Bid requirements. Reference images for the door, applied moulding, casing, baseboard, the two hardware options and the stair rail added to Items 4 and 9. Item 12 restated as adding a tub where none exists (the demo line is gone; two lines remain). Bath One is called the downstairs bathroom throughout. The assumed multiple paint colors and contrast walls are removed (materials row PT-01, former line 5.9 and its decision row): wall color is settled as White Dove throughout. Transom glass added as an open item: frame stays, glass replaced, selection TBD (question 4.3, line 4.14). Window trim decided: drywall returns on all four sides, no casing, stool or apron; the window-casing question and the drywall alternate are removed, and the Item 4 questions and lines are renumbered. Item 13, Windows and exterior doors: full-frame replacement of every window in Phase 1 (16 first floor, 16 second floor from the drawings), black frames, set for the later stucco; the windows are in Phase 1 only if they can be on site by the contractor's required date, and the November 30 completion does not move for them (otherwise deferred to the exterior project, with line 4.15, keep and paint the existing casings, as the fallback); the contractor states whether the wall work waits for the windows because of the drywall returns (question 13.2); installation and the $2,500 placeholder allowance ($2,000 to $3,000 on selection) priced per floor so the first floor stands on its own (lines 13.1, 13.2, 13.4, 13.5); arched openings converted to rectangular at the spring line (line 13.3); the owners' questions and notes for the designer, including the cost of the second-floor windows, in a collapsible; front entry system and living room slider priced as alternates (question 13.3, lines 13.6 to 13.8), and the transom reglazing (4.14) becomes an alternate that applies only if the entry door is kept. Header reduced to one paragraph and the tag legend removed; wording revised throughout to a formal specification tone with no change in requirements; front office video to follow.
- Rev I · 5 Sep 2026 · Wording revised for clarity in the introduction, kitchen, closets, stair requirements, reference captions, and open questions. Kitchen wall and ceiling preparation, finishing, and painting moved to Phase 1 throughout the scope and bid forms; former Phase 2 line K.18 removed, with later reference numbers retained. Window delivery condition highlighted at the top of the document and made an explicit bid response, with a delivery-date field in the Phase 1 workbook. Casing-photo caption corrected to exclude windows.
- Rev J · 5 Sep 2026 · Kitchen demolition and flooring remain in Phase 1; kitchen wall, ceiling, and return finishing and painting are restored to Phase 2 after construction and rough-in, with floor protection priced. November 30 becomes a flexible target; the late-window deferral and retained-trim alternative are removed. Returns are required independently of broad wall smoothing. The Level 3/4 price menu is replaced by an appearance goal, smooth-refinish pricing, an optional lower-cost finish, and a paid sample. All three bathrooms are painted. Front-entry replacement is included; transom identification is left to the designer instead of assuming it is part of that entry. No replacement doorbell chime. Opus Venice Bay is recorded as selected. Kitchen lights are priced with Phase 2. Linked pricing choices and the bid-form totals are clarified. Designer action and window-selection briefs are provided separately.
The house on video
Video of each room in its current condition, recorded 4 September 2026, showing ceilings, recessed lighting, trim, doors and flooring. Select a room to filter the clips; each clip opens in a larger player, muted by default, with a full-screen control below the picture. The front office is not yet included and will be added shortly.
Bid requirements
Bids may be submitted in the bidder's standard format and shall meet the following requirements.
- Itemize the work as line items, organized by room, by trade or by the bidder's usual structure, using the reference numbers in this document where they apply. Lump-sum pricing for the whole house without a line-item breakdown will not be accepted.
- Where this document offers alternates (for example, keep or remove the crown molding), price each alternate as its own line item. Price the quantities stated in this document, and give a unit add/deduct price for each line whose quantity may change (recessed lights, devices).
- State the quantities on which each price is based: square feet of flooring and wall surface, linear feet of baseboard, and counts of doors, windows, recessed lights and devices.
- Identify allowances as allowances. Show owner-supplied items at zero material cost with installation priced.
- State the fee or markup and the costs to which it applies, the proposed start date, and the expected duration. State the window delivery date required by the proposed sequence and the expected completion date. Identify any change to the November 30, 2026 target. Supply a base total and a total including each selected finish option; do not combine mutually exclusive alternatives.
A bid form listing every line item in this document is provided as an Excel workbook, bid-form.xlsx, and as CSV. Completing the form is preferred. A bid in the bidder's own format is accepted if it carries the reference numbers.
Coordinate delivery and construction; November 30 is the target
November 30, 2026 is the preferred Phase 1 completion date. The owners can remain in their current home longer. Propose a realistic start, sequence, duration, and completion date using confirmed window and flooring availability. Price the replacement windows in Phase 1; there is no automatic scope deletion if delivery shifts. Install windows before returns and final finishing at the affected openings.
Kitchen demolition, utility disconnection and capping, and hardwood flooring are Phase 1. Install the kitchen flooring with the rest of the first floor. Kitchen design and reconstruction remain Phase 2. Complete kitchen framing, electrical, plumbing, ductwork, and other work affecting its surfaces before final wall, ceiling, and return finishing and painting in Phase 2. Include protection of the installed hardwood during that work.
The project
A full interior finish renovation of both floors of a 1993 two-level house, together with the specific items listed below. In summary:
- Floors: new engineered hardwood glued direct to the slab on the first floor and the stair treads; new carpet on the second floor.
- Trim and doors: new baseboards, casings at doors and cased openings, window openings finished in drywall with no casing, and new interior doors and hardware throughout. Crown molding retained or removed, to be decided on the alternate prices.
- Walls and ceilings: price removal of the visible existing texture through a proposed smooth-refinish method, with any lower-cost appearance alternative clearly described and sampled. The kitchen is excluded from Phase 1 finishing and painting. All three bathrooms are painted.
- Lighting and electrical: existing 6" recessed cans replaced in place with new 6" LED cans, at least four new cans in the front office, new switches, receptacles and plates, decorative fixtures installed, dead devices removed.
- Staircase: new wood treads, painted risers, new handrail and newels, black metal balusters.
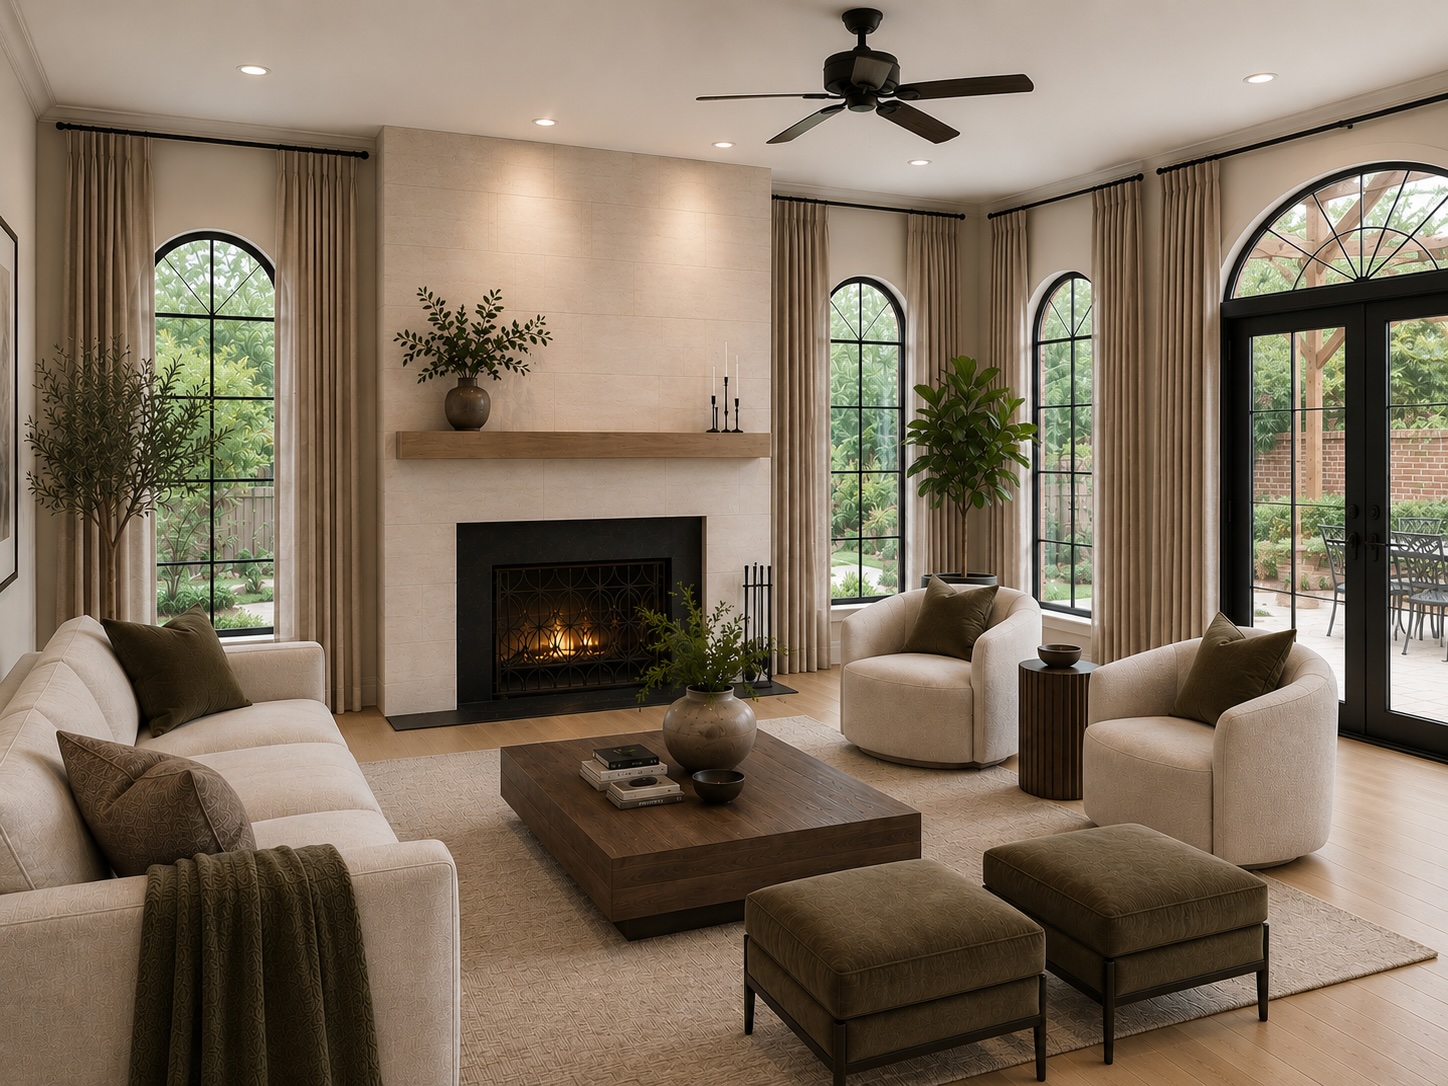
- Living room fireplace: demo the hearth, mantel and brick surround; new floor-to-ceiling surround per the reference photo, $8,000 allowance.
- Kitchen: demolition, utility disconnection and capping, and hardwood flooring in Phase 1. Kitchen framing, services, cabinetry, countertops, backsplash, final drywall finishing, and painting are Phase 2.
- Windows and exterior doors: price full-frame window replacement, installation prepared for the later stucco exterior, and the specified arched-opening conversions. Price each floor separately. Include front-entry replacement and its surrounding glazing. Living-room sliding-door replacement remains an alternate.
- Smaller items: downstairs bathroom floor and vanity light; front office built-ins and french doors; primary closet chests; entry wall devices; a new tub in the primary bathroom.
- Owner-provided, contractor-installed: decorative light fixtures, door hardware, tub and filler.
Materials and finish schedule
State trade pricing and freight. Confirm every selection with the owners before ordering. Items marked owner-provided are installed by the contractor. All paint is zero-VOC (water-based) or low-VOC (oil-based); name the product lines priced, and apply the same preference to primers and, where practical, the flooring adhesive.
| Key | Item | Specification | Status |
|---|---|---|---|
| FL-01 | Wood flooring, first floor and stair treads | Opus Signature Series engineered hardwood, Venice Bay, 5/8" × 9½" plank. Glue-down direct to slab with premium urethane wide-plank adhesive. Obtain current pricing and availability, including matching stair components. | Selected; price and availability needed |
| FL-02 | Carpet, second floor | Karastan, Tower View, color Atrium. Pad: specify the product priced. | Product to confirm |
| ST-01 | Stair handrail and newel posts | Solid wood of the flooring species, stained and finished to match FL-01. Fabricator per contractor. | TBD design |
| ST-02 | Stair balusters | Metal, black finish. | TBD profile |
| ST-03 | Stair risers | Paint grade, Benjamin Moore White Dove OC-17. | |
| TR-01 | Baseboards throughout | 6" tall, paint grade, routed top edge. | |
| TR-02 | Casings at doors and cased openings | 4" × 1" flat stock, paint grade. Same profile everywhere. Windows: drywall returns on all four sides, no casing, stool or apron. | |
| TR-03 | Crown molding | Keep and repair, or remove; see Item 4.1. If kept, entry crown replaced to match. | TBD on cost |
| DR-01 | Interior doors | Flat panel, paint grade, with ½" applied moulding set 6" in from the edge, mitered corners. The owners count 14 doors/openings: 13 in the general group and the front-office French-door opening priced under Item 10. Verify actual door leaves and assemblies. | |
| DR-02 | Door hardware | Brass lever; two styles under consideration (rectangular or square rose). Owner-provided. | TBD style |
| PT-01 | Walls | Benjamin Moore White Dove OC-17, washable matte/flat, all walls; satin in bathrooms, closets and laundry. | |
| PT-02 | Ceilings | Benjamin Moore White Dove OC-17, flat. | |
| PT-03 | Doors, trim, baseboards, casings | Sherwin-Williams Shoji White SW 7042, semi-gloss. | |
| EL-01 | Recessed lighting | LED, 2700K, 6" round, white trim, replacing the existing 6" cans in place. Four new locations in the front office (Phase 1), possibly more; the kitchen is Phase 2. | TBD added locations |
| EL-02 | Switches, dimmers, receptacles, plates | Paddle style, Lutron or equal, assumed for bidding. | TBD selection |
| EL-03 | Decorative fixtures, Phase 1 | Entry pendant, dining pendant, living room ceiling fixture (replaces the fan). Owner-provided. | TBD selection |
| FP-01 | Fireplace surround | Floor to ceiling, per the reference photo in Item 6. $8,000 allowance. Details to follow. | TBD details |
| PB-01 | Free-standing tub and filler | Owner-provided, $5,000 allowance. | TBD |
| WN-01 | Windows | Owner-selected full-frame units suitable for the planned installation and later stucco work. Product and appearance options are being priced by the designers, including economical upstairs units. Carry the stated provisional unit allowances for bid comparison; adjust to the selected products. | Product pricing and delivery needed |
| DR-03 | Front entry, including surrounding glazing | Replace the front door and price its frame and surrounding sidelights/glazing explicitly. Designer to identify the complete configuration and whether the decorative transom is part of this opening. | Replacement decided; configuration and product needed |
| DR-04 | Living room sliding glass door | Owner-selected. Whether it is replaced, and its size, are not decided (Item 13). | TBD |
Demo plans
Four sheets: first and second floor demo plans, each with a dimensioned version and a noted version. Click a sheet to view it at full size, or download the PDF. Notes on the sheets marked N/A are not part of this project. The wall treatment is per Item 5, not the finish-level note on the sheets. Kitchen final finishing is Phase 2.
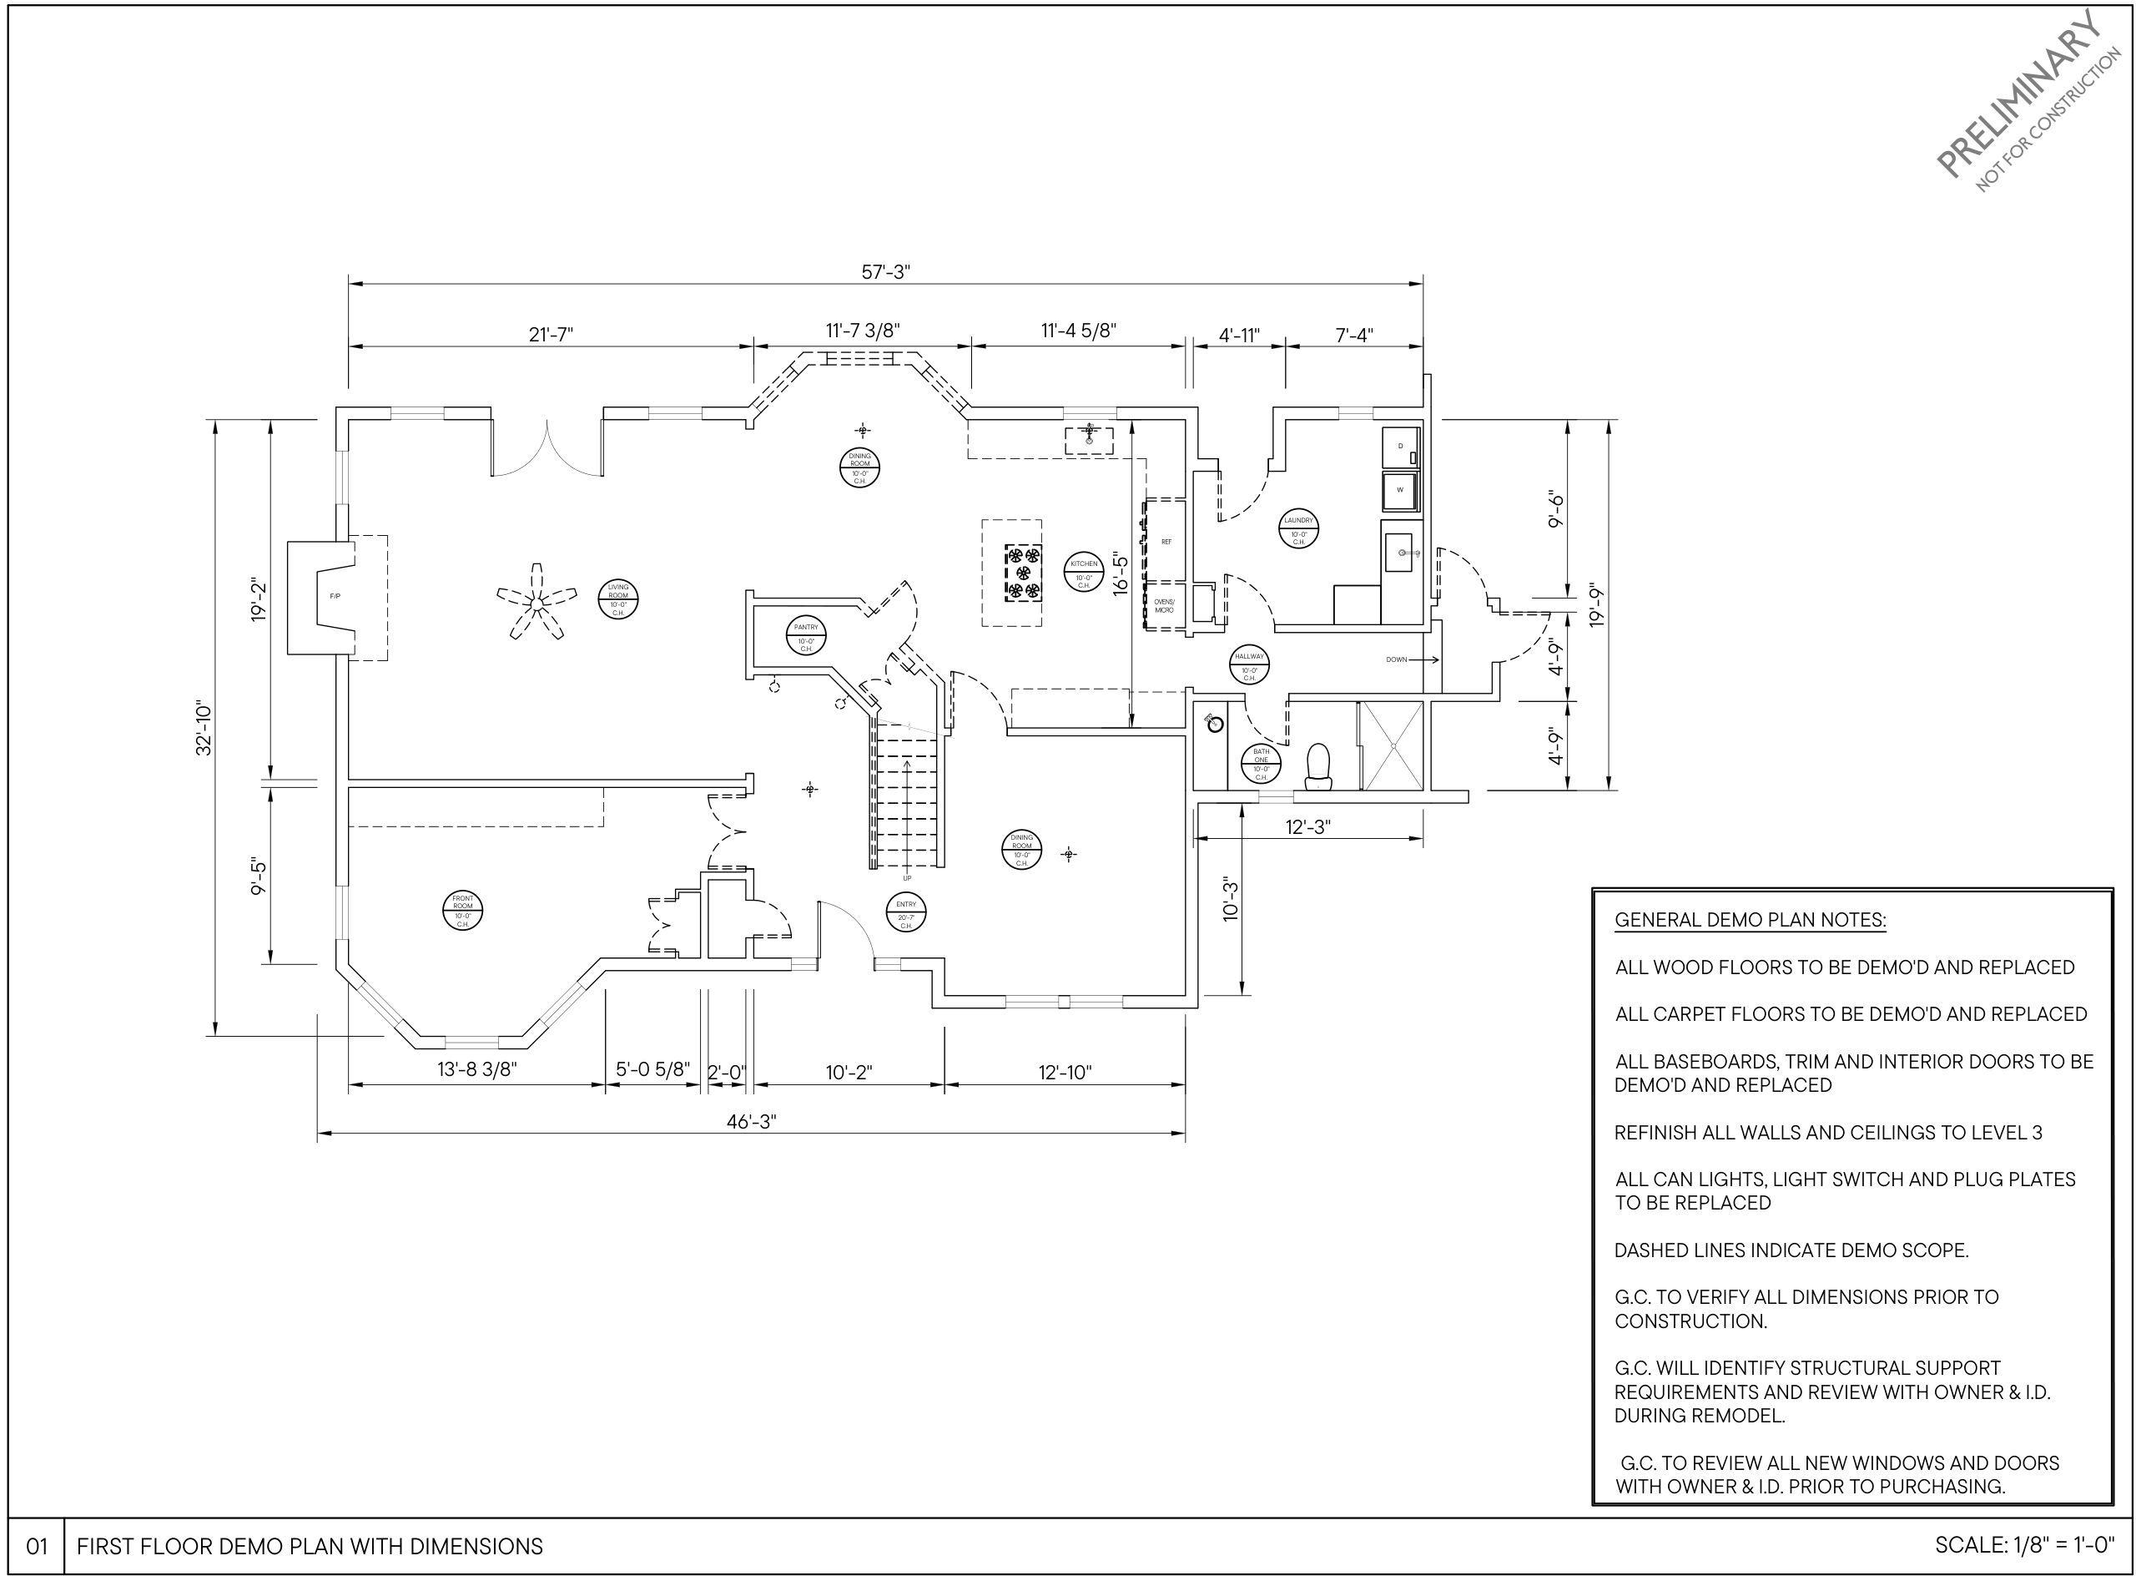
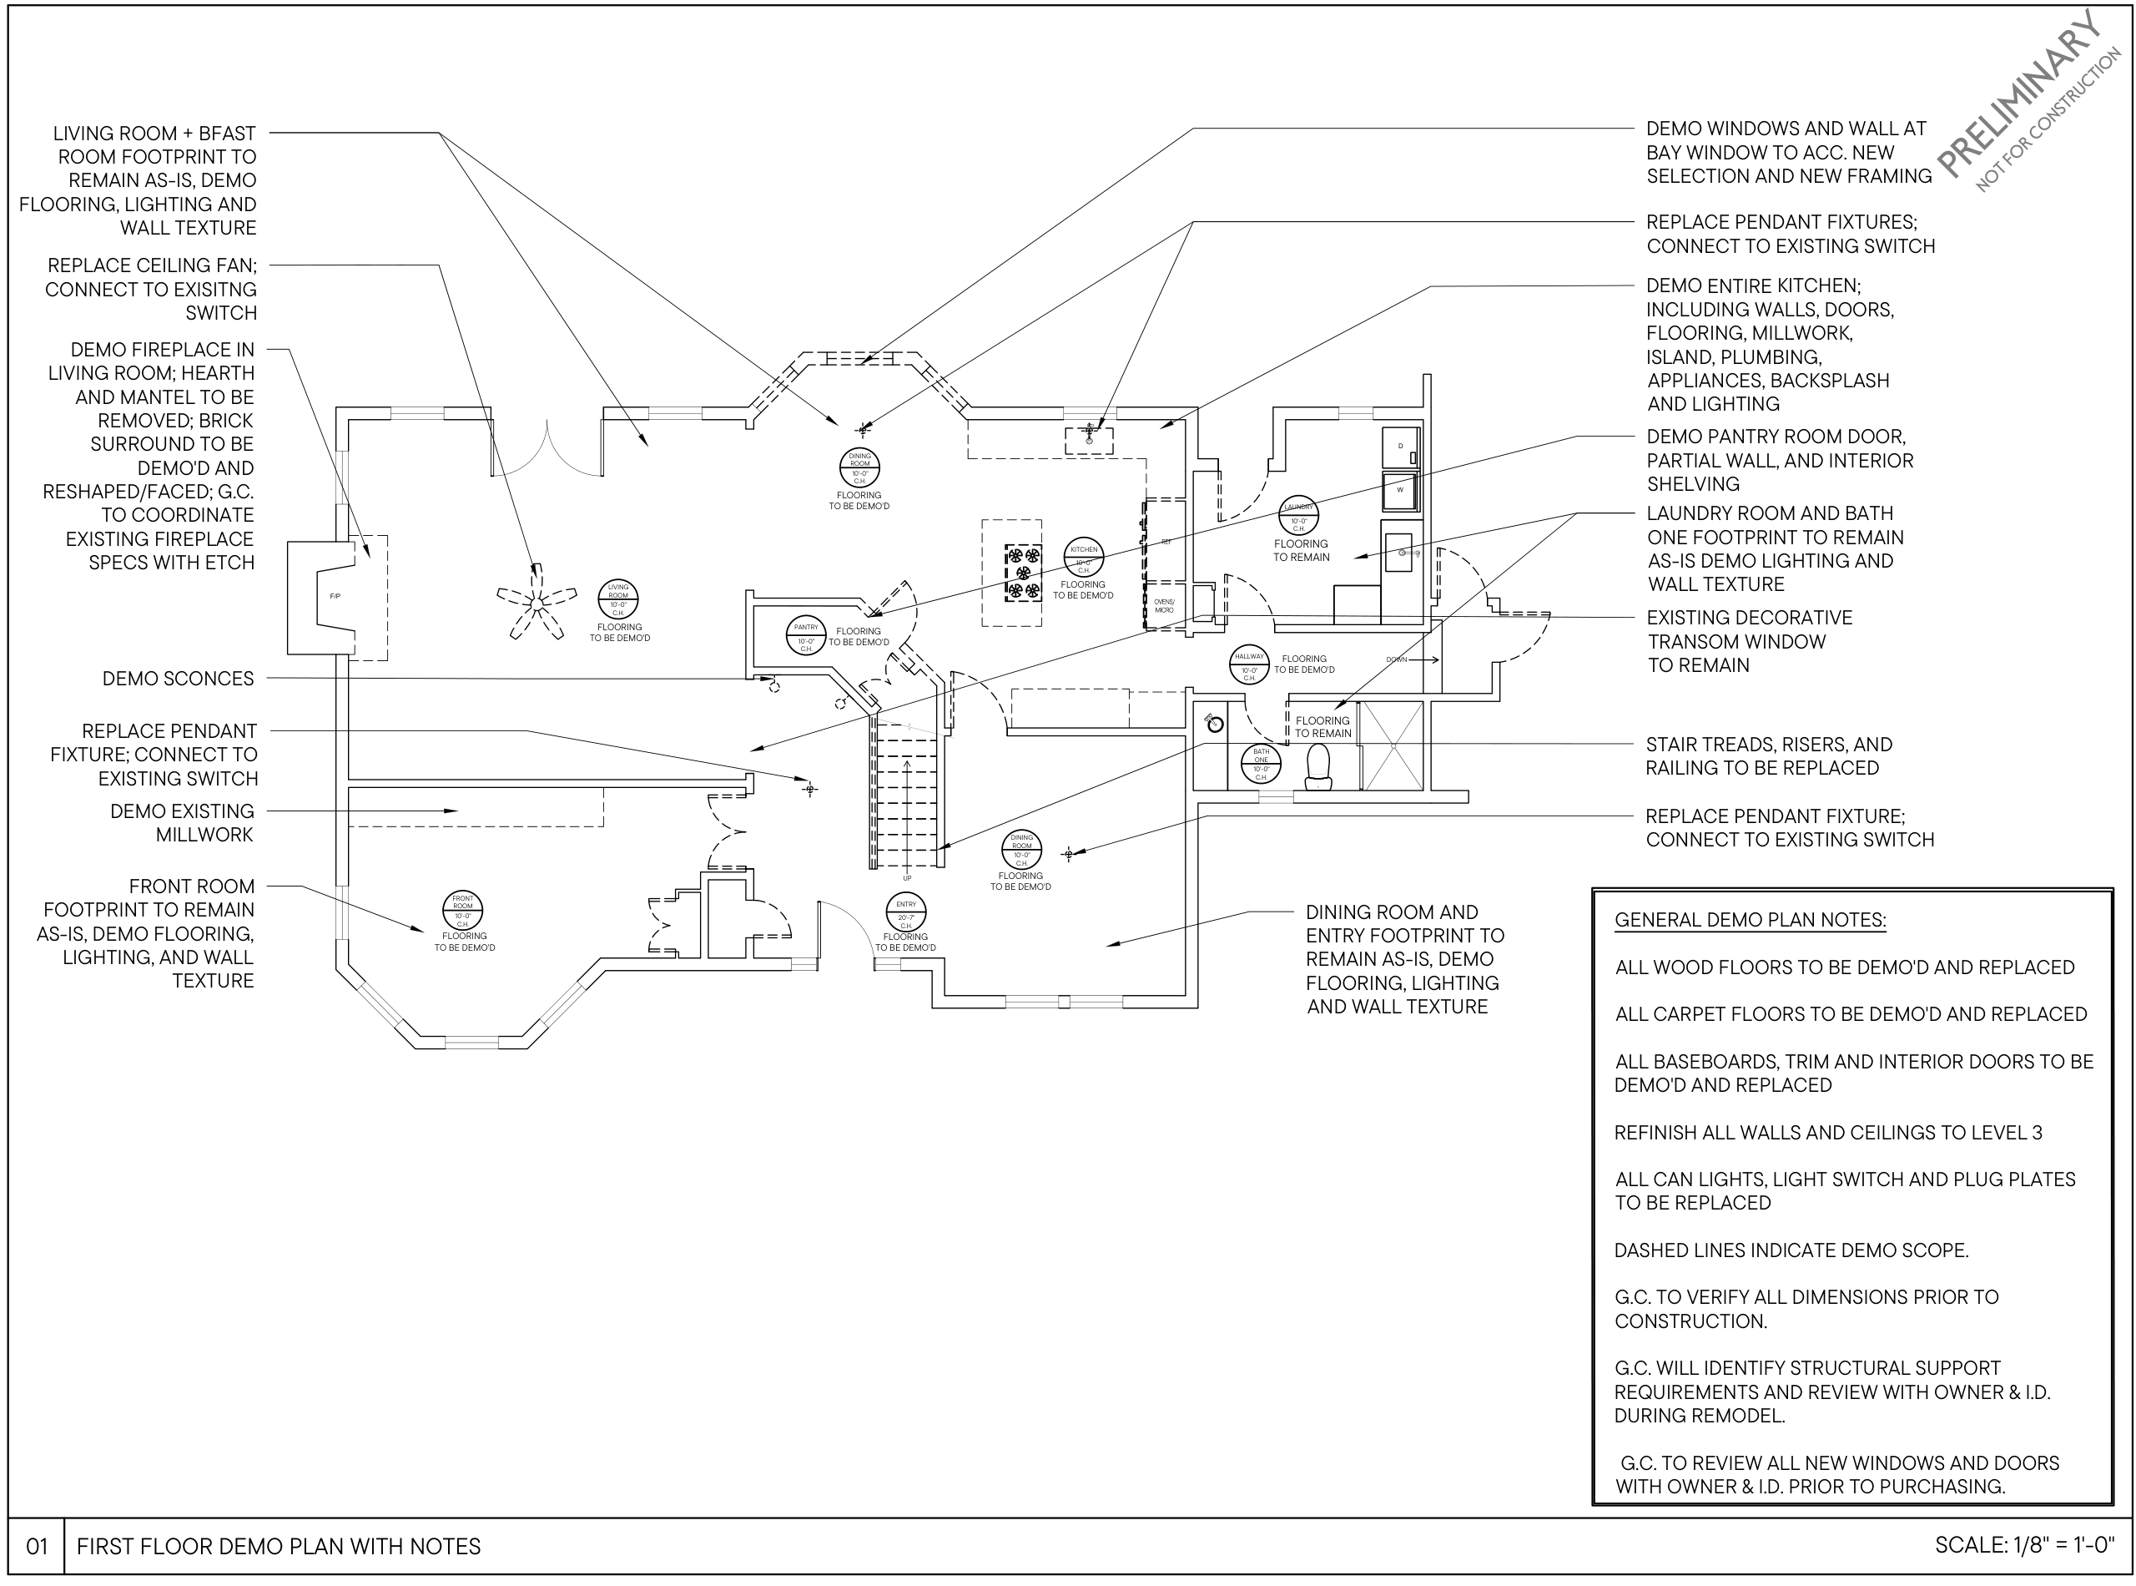
- N/A: the bay window note and the pantry note. The bay and the pantry stay as built.
- Downstairs bathroom (Bath One on the sheet): the existing flooring comes out (the sheet says "to remain"); see Item 8. The vanity light box moves to center on the vanity.
- Front room: "demo existing millwork" includes the gun case.
- Entry: the abandoned security panel and doorbell chime come out along with the sconces.
- The existing decorative transom is to receive new glass; selection and opening identification are required from the designer (Item 4, question 4.3).
- Sconce removal, fireplace demo, ceiling fan replacement, pendant replacements, kitchen demo, and stair demo apply as drawn.
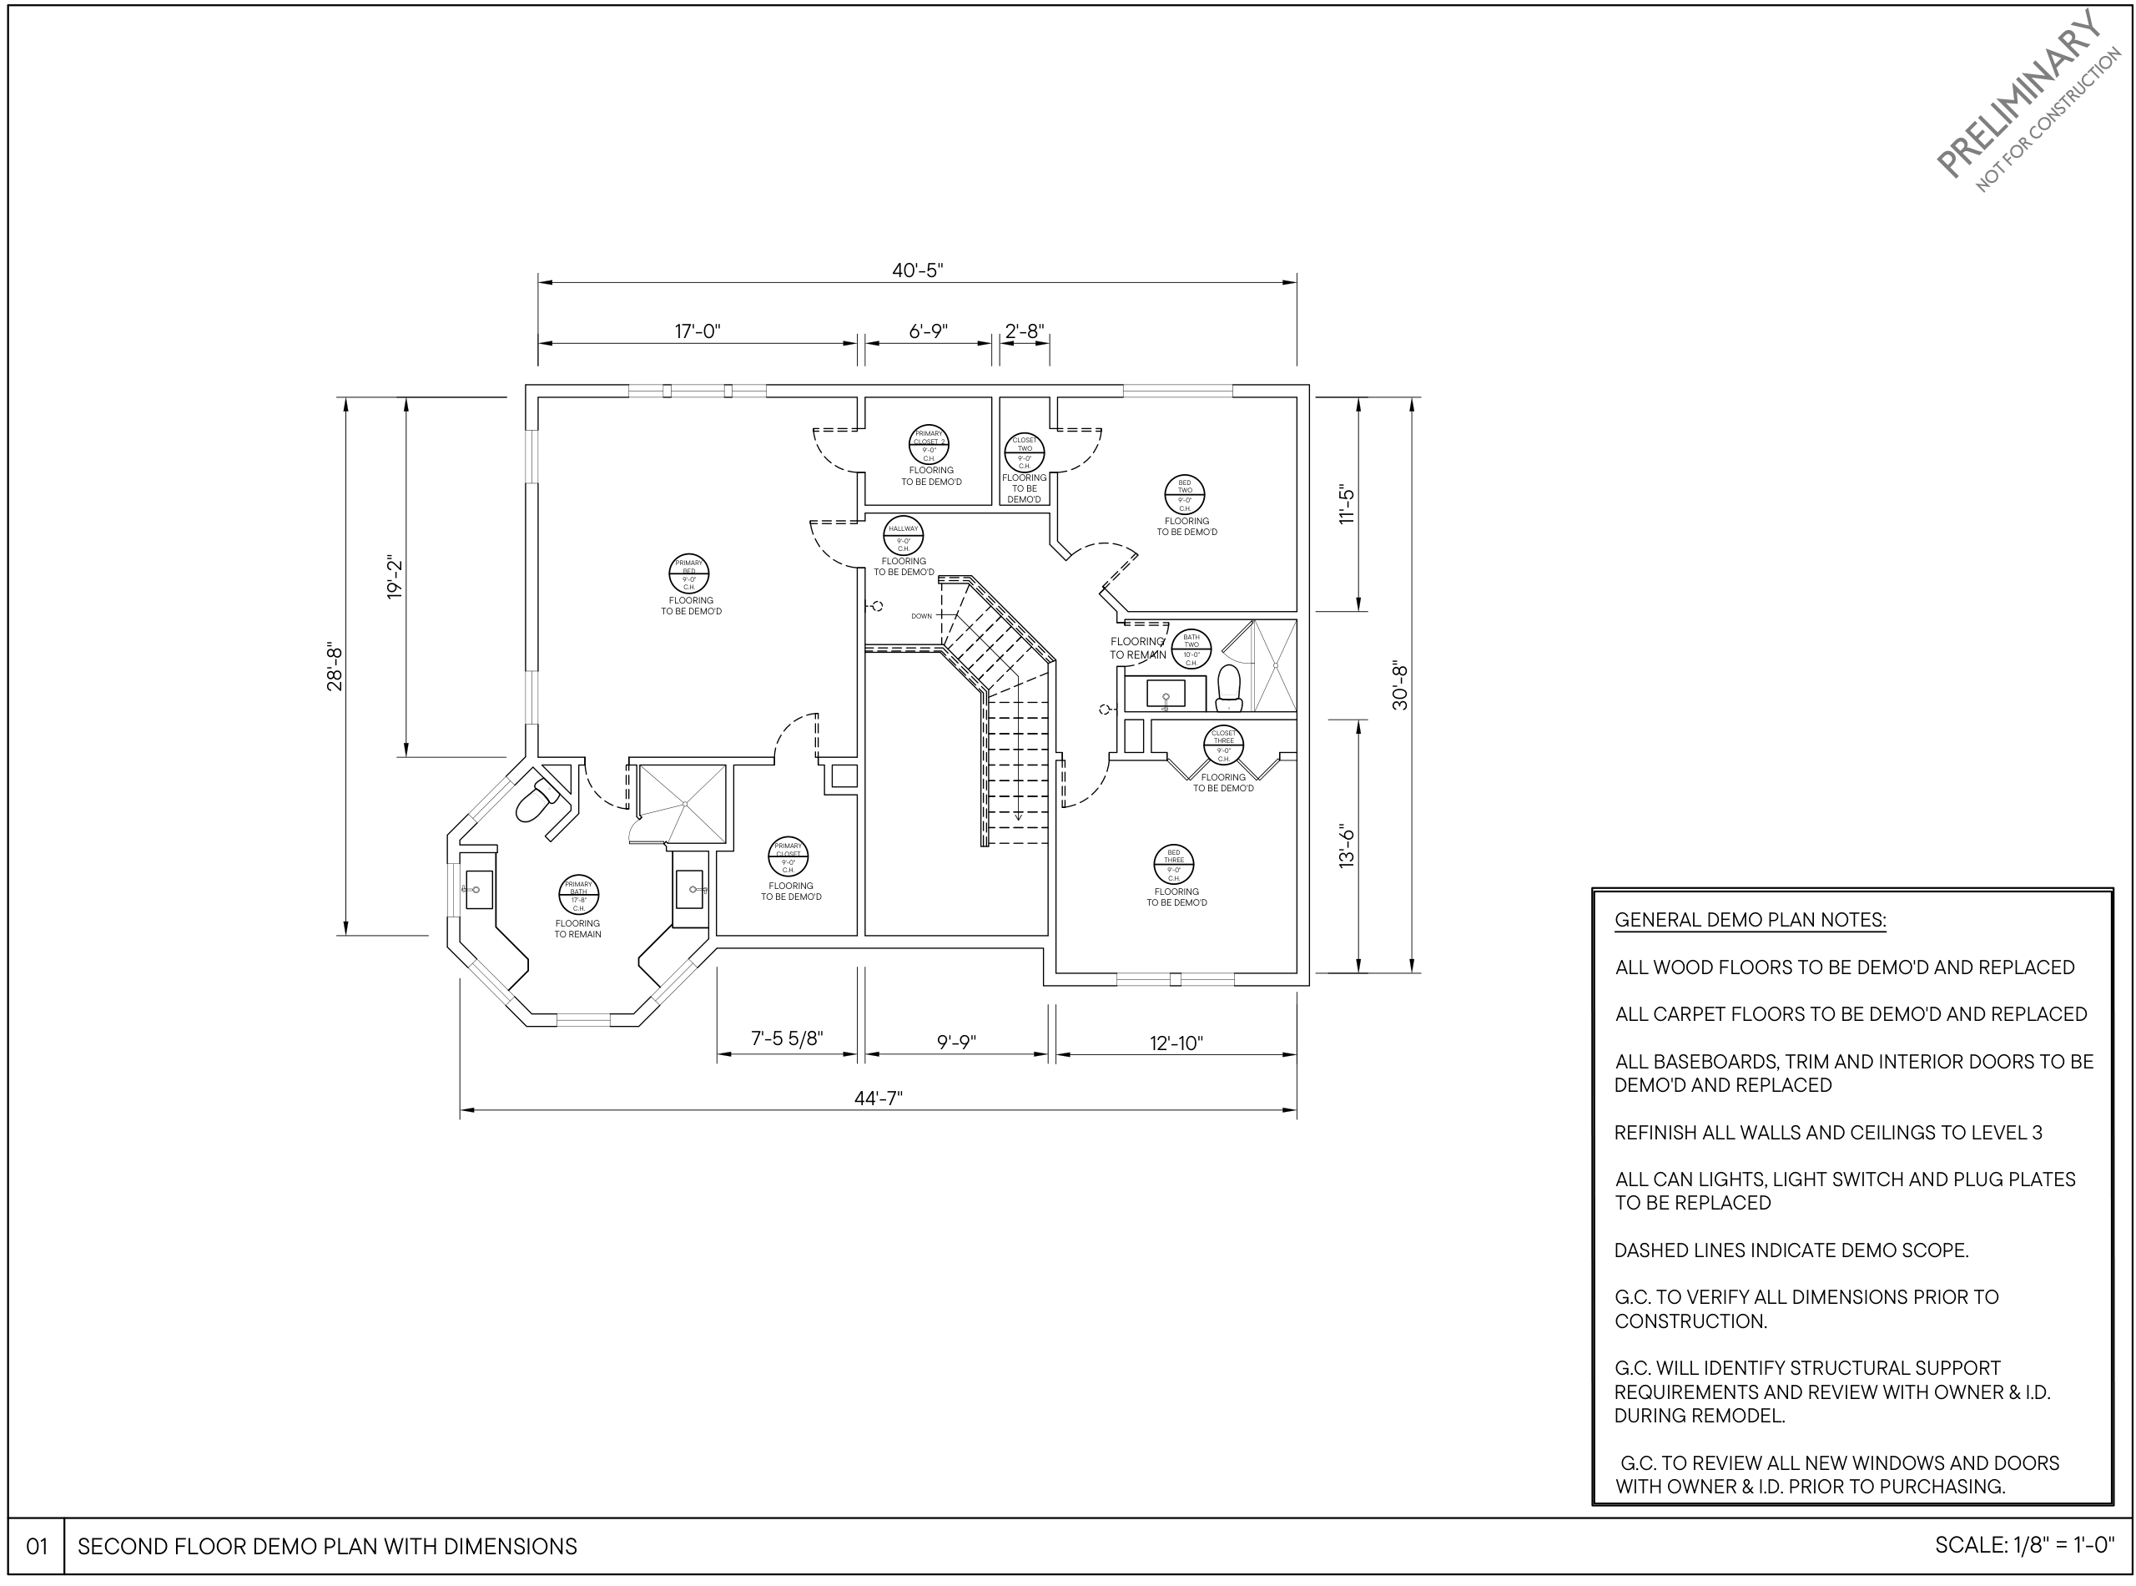
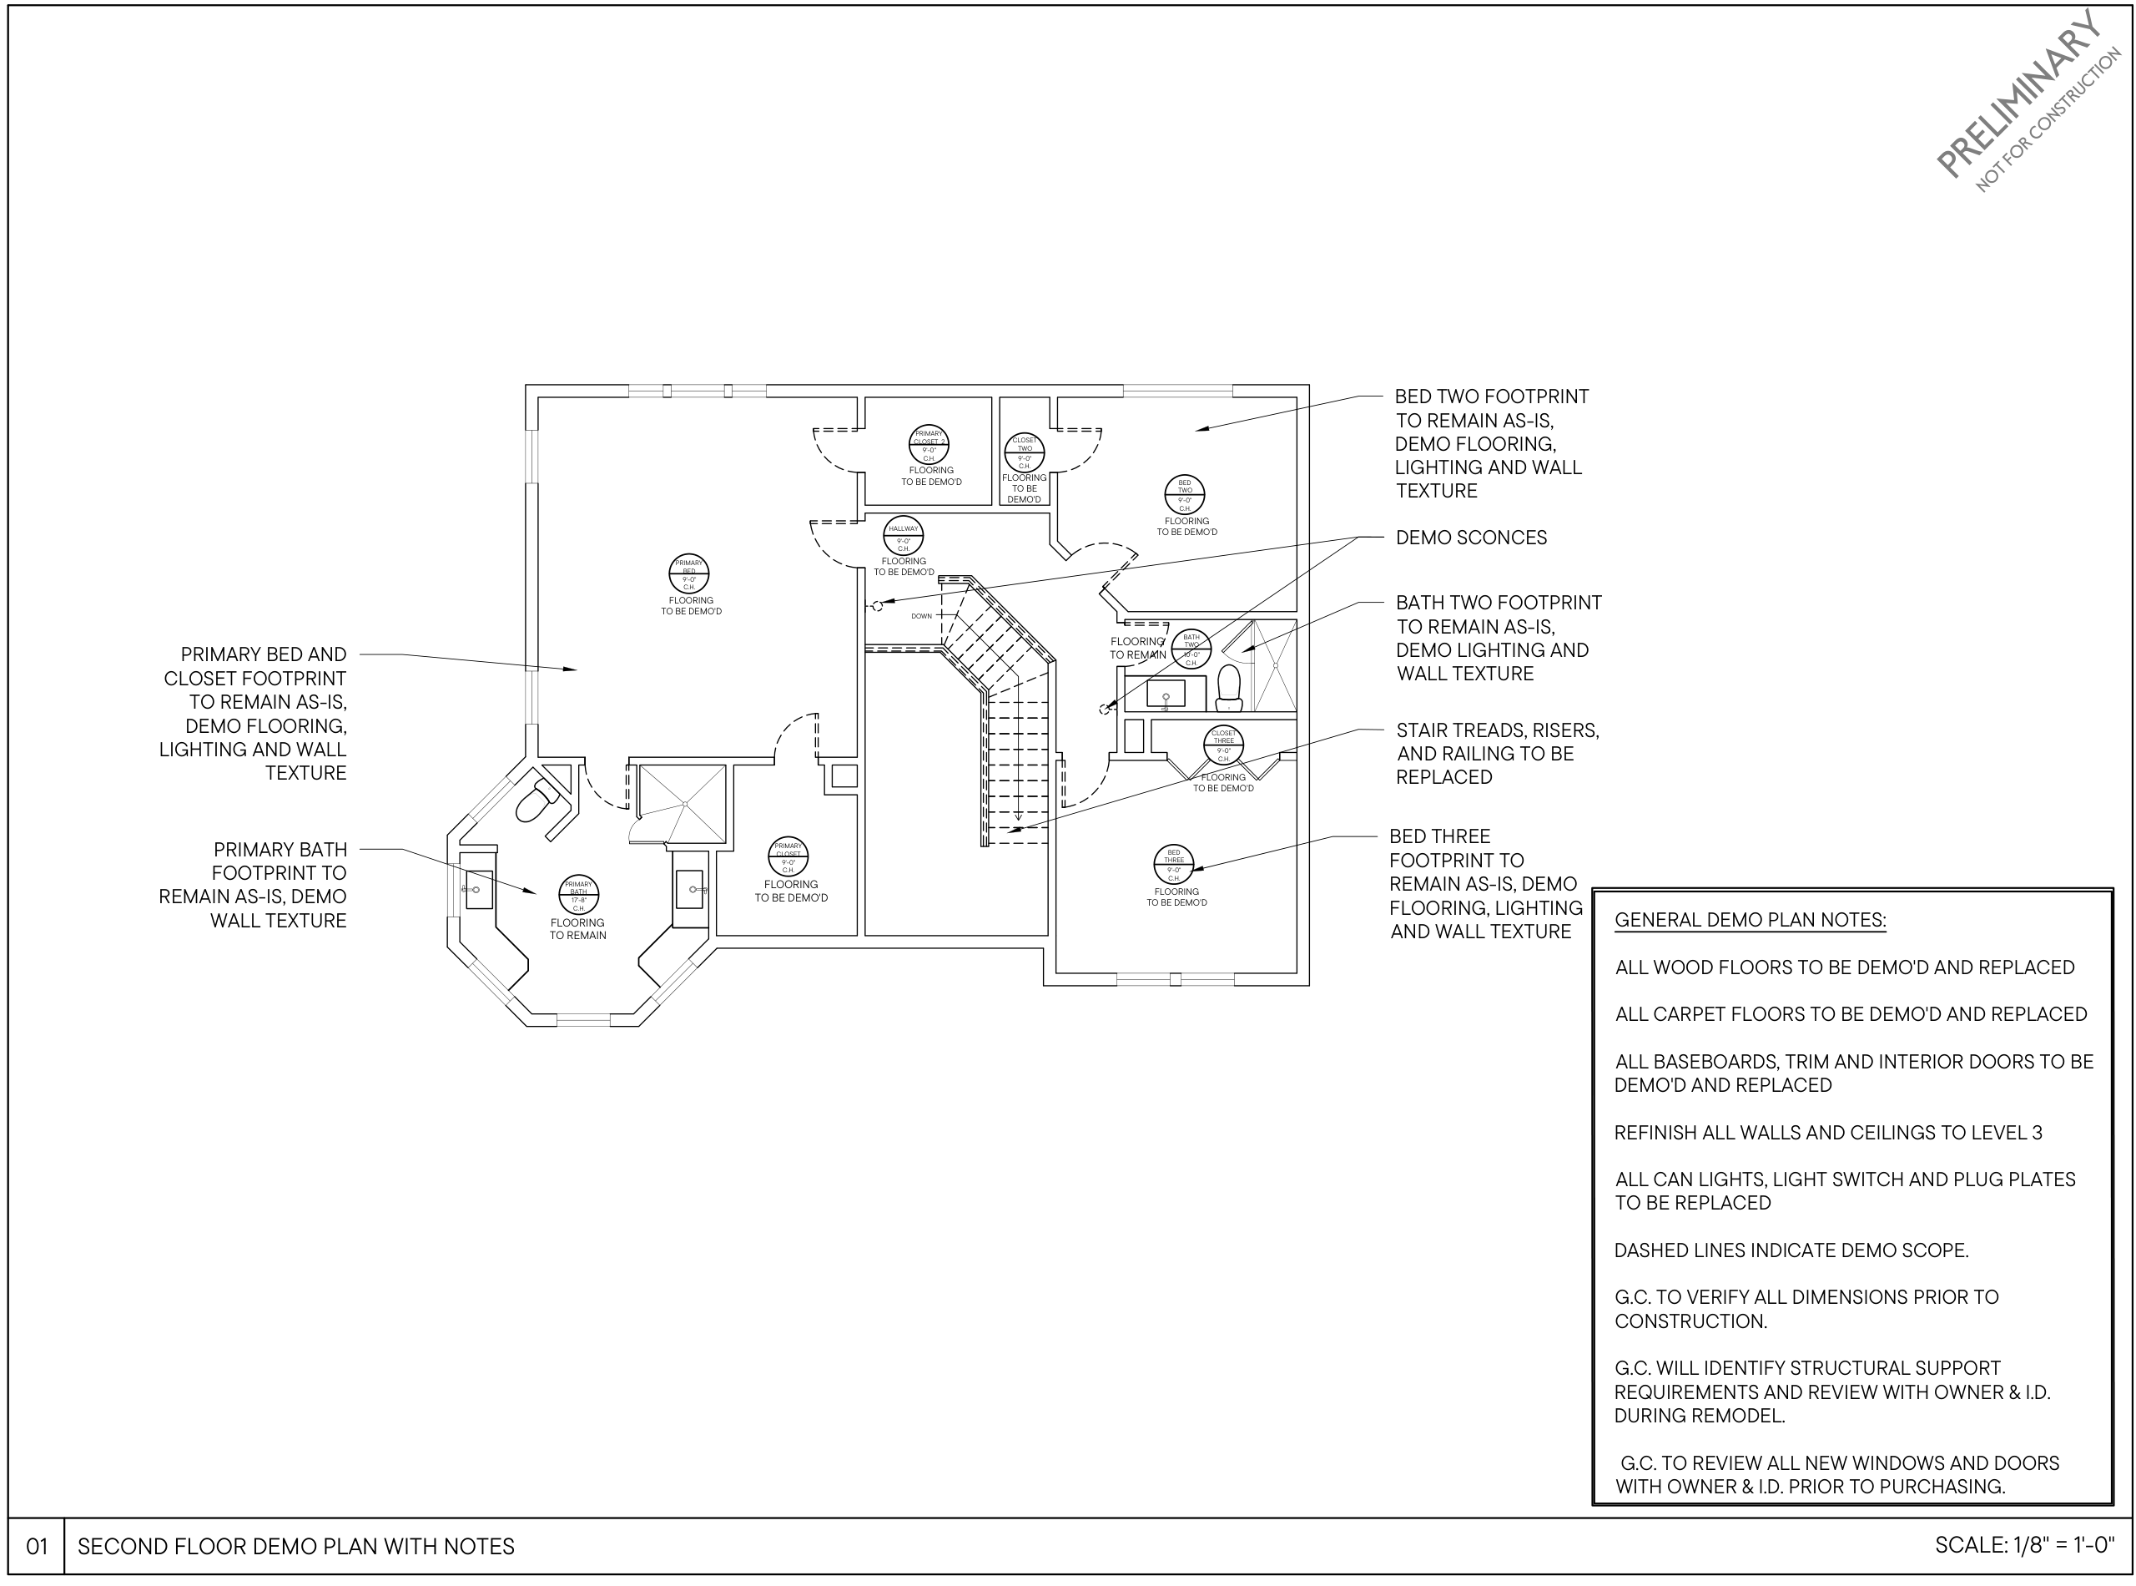
- Both primary closets: demo the built-in chests; patch and finish (Item 11).
- Bathrooms: no wall texture work, regardless of the sheet note. The primary bathroom gets a new tub in Item 12.
- Sconce removal in the hallway and the stair demo apply as drawn.
A. General conditions
Carry these as separate lines. Dumpsters at actual cost, per pull.
| Ref | Line item | Unit | Type | Notes |
|---|---|---|---|---|
| A.1 | Site protection: floors, stairs and surfaces to remain, dust partitions, HVAC register protection, both levels | LS | Base | |
| A.2 | Temporary facilities: portable toilet, temporary power and water as needed | LS | Base | |
| A.3 | Debris haul-off / dumpsters | per pull | Unit price | State container size and the expected number of pulls. Billed at actual cost. |
| A.4 | Weekly clean and final clean | LS | Base | |
| A.5 | Supervision, project management, and overhead/fee | LS or % | Base | State how the fee or markup is applied (to which lines, and whether to allowances and owner-supplied items). |
1. Hardwood and carpet
Opus Signature Series engineered hardwood, Venice Bay, 5/8" × 9½" plank, on the whole first floor except the laundry, kitchen included, and on the stair treads. The existing hardwood and its plywood underlayment come out down to the slab; the slab is cleaned, patched and moisture-tested; the new floor is glued direct with a premium urethane wide-plank adhesive, which is how the flooring store recommends installing this product. The finished floor ends up lower by the plywood thickness, so the exterior door thresholds, the laundry transition and the bottom stair riser are priced separately (lines 1.6 and 9.3).
Upstairs: Karastan Tower View carpet, color Atrium, in the bedrooms, closets and hallway. Opus Venice Bay is selected. Confirm current product codes, quantities, and matching components before ordering; the designers are to obtain pricing and delivery information. Flooring may be contracted directly with the flooring supplier; price it as a separate group so that it can be removed without affecting the remainder of the bid.
Line items requested
| Ref | Line item | Unit | Type | Notes |
|---|---|---|---|---|
| 1.1 | Demo existing hardwood and plywood underlayment down to the slab, first floor, including haul | SF | Base | All first-floor wood rooms per Drawing 2 plus the downstairs bathroom. Kitchen included (Item 7). Laundry excluded. |
| 1.2 | Demo existing carpet and pad, second floor, including haul | SF | Base | Rooms per Drawing 4. |
| 1.3 | Slab prep: scrape and clean, patch and level (cement patch), moisture test | SF | Base | State the patch product and the quantity assumed; additional patching may be required once the slab is exposed. |
| 1.4 | Engineered hardwood material: Opus Signature Series, Venice Bay, 5/8" × 9½" plank | SF | Base | State waste factor, trade price, freight, and availability separately. Venice Bay is selected. |
| 1.5 | Hardwood install, glue-down direct to slab, including premium urethane wide-plank adhesive | SF | Base | Whole first floor including the kitchen; not the laundry. |
| 1.6 | Height change at the lower finished floor: exterior door thresholds, transition to laundry tile, and any other transitions | EA / LS | Base | List locations. Bottom stair riser is handled in 9.3. |
| 1.7 | Carpet material: Karastan, Tower View, color Atrium | SY | Base | State waste factor and freight. Product to be confirmed before order. |
| 1.8 | Carpet pad and install, second floor bedrooms, closets and hallway | SF | Base | Specify the pad priced. Tack strip, seams, trim. |
2. Lighting
Existing 6" recessed cans in the Phase 1 rooms are replaced one-for-one with new 6" LED cans (2700K, white trim). The owners count 27 Phase 1 cans: living room 8, front office 3, dining room 4, primary bedroom 4, upstairs bedroom 1 four, upstairs bedroom 2 four. Four additional existing cans are in the kitchen and belong to Phase 2 electrical work, making 31 counted across both phases. Verify remaining rooms at the walkthrough. Phase 1 decorative fixtures are the owner-provided entry pendant, dining pendant, and living-room fixture replacing the fan. Entry and upstairs-hall sconces are removed.
How many cans to add in the front office (Phase 1) and the kitchen (Phase 2)?
TBDFront office: at least four new cans (three existing). Kitchen: Phase 2. Line 2.2 carries four; state a unit add for additional locations.
Line items requested
| Ref | Line item | Unit | Type | Notes |
|---|---|---|---|---|
| 2.1 | Replace existing 6" recessed can, one-for-one, with new 6" LED can, 2700K, white trim (retrofit into existing housing or new housing as needed) | EA | Base | Quantity 27 in Phase 1, per room above; verify and state a unit add/deduct. State whether housings are reused or replaced. The four existing kitchen cans are included in Phase 2 electrical pricing, not this line. |
| 2.2 | New 6" LED recessed can at a new location, 2700K, white trim, wired to existing or new switching | EA | Base | Quantity 4, front office (the minimum wanted). State a unit add for additional locations. The kitchen is Phase 2. |
| 2.3 | Install owner-provided decorative fixtures: dining pendant, living room ceiling fixture replacing the fan | EA | Base | Connect to existing switching. |
| 2.4 | Install owner-provided entry pendant at 20'-7" ceiling, including lift | EA | Base | |
| 2.5 | Remove sconces, abandon j-box, patch: Entry (2), Second Floor Hallway (2) | EA | Base | |
| 2.6 | Electrical general: new homeruns, circuits and panel work required by lighting and device changes | LS | Base | Keep separate from the per-light prices. |
3. Light switches, outlets and covers
New switches, dimmers, receptacles and plates in all Phase 1 rooms, excluding the kitchen, whose electrical work is Phase 2. Dimmers that control no load are removed, the box removed and the wall patched; confirm with the owners before removing any device found to control a load.
Which switches and plates?
TBDNot selected. For bidding assume paddle-style devices and plates, Lutron or equal. Split material and labor so the selection can change without re-bidding.
Line items requested
| Ref | Line item | Unit | Type | Notes |
|---|---|---|---|---|
| 3.1 | New switches, dimmers, receptacles and plates throughout the Phase 1 rooms | EA | Base | Count the devices at the walkthrough and state the quantity priced; state a unit add/deduct. Assume paddle-style devices and plates, Lutron or equal. Separate material and labor so that the selection can change. |
| 3.2 | Remove dead or unconnected dimmers/switches, remove box, patch | EA | Base | Confirm with the owners before removing any device that controls a load. |
4. Trim and crown molding
Except for the front-office French-door treatment selected under Item 10, baseboards, door casings, window casings, trim and interior doors come out and are replaced: 6" paint-grade baseboard with a routed top edge; 4" × 1" flat-stock casing at every door and every cased opening; window openings finished in drywall on all four sides, with no casing, stool or apron; flat-panel paint-grade doors with ½" applied moulding set 6" in from the edge, mitered corners, 13 in the general pricing group, with the front-office French-door opening priced separately in Item 10; owner-provided hardware installed. The decorative transom is to receive new glass, selection TBD; its location and frame scope are to be identified with the designer (question 4.3). Doors and openings, 14: pantry door 1, doors leading to the kitchen 3, entry closet 1, front office french-door opening 1, primary bedroom 4, upstairs bedroom 1 two, upstairs bedroom 2 one door and one sliding closet door.
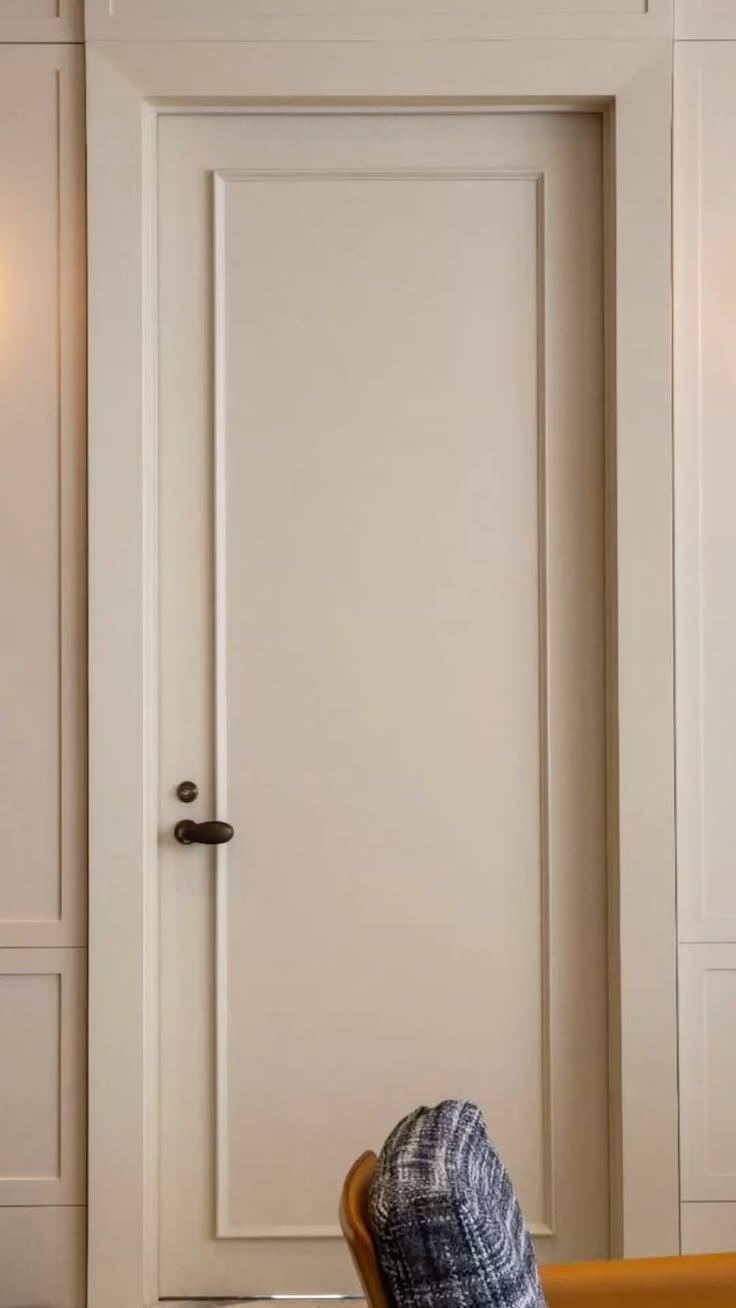
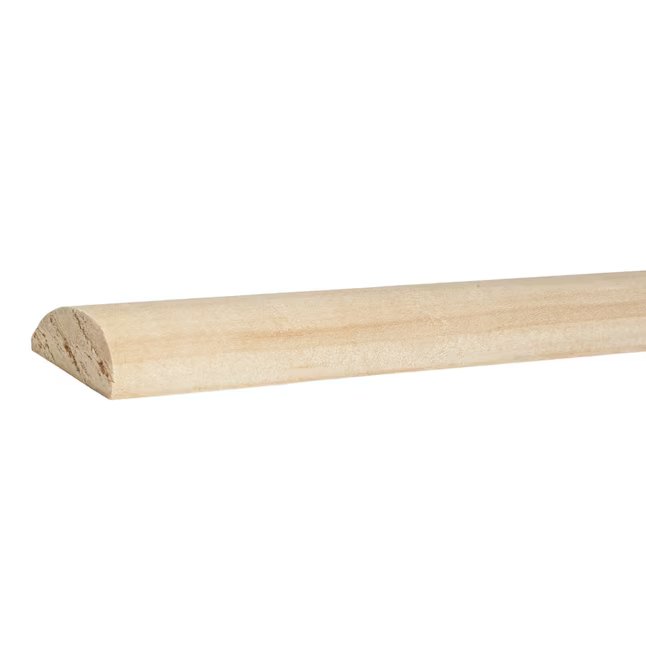
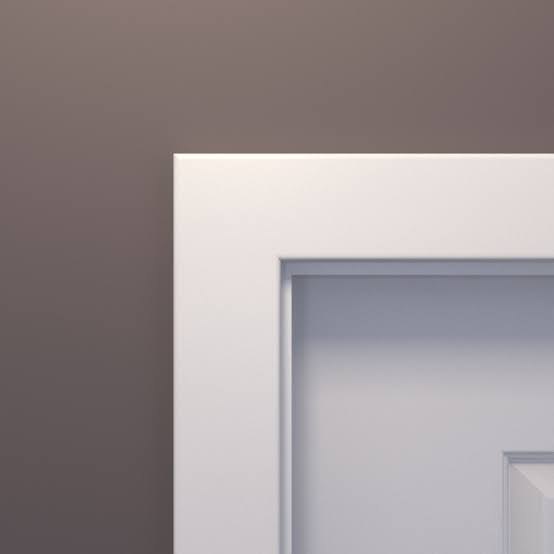
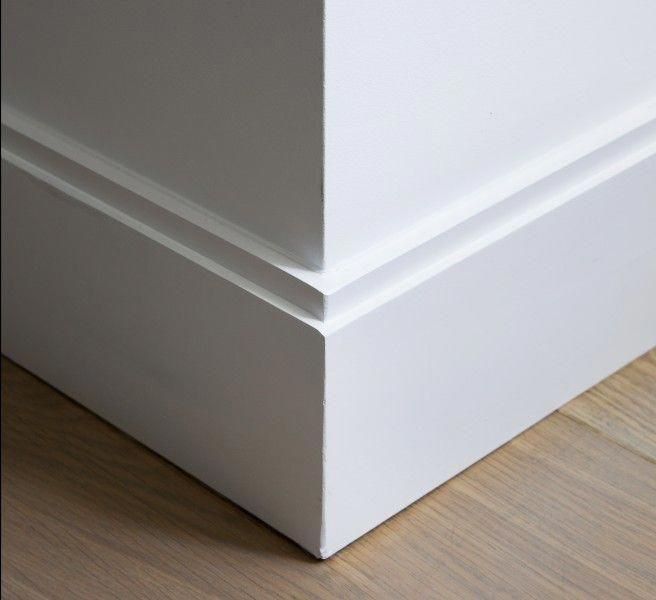
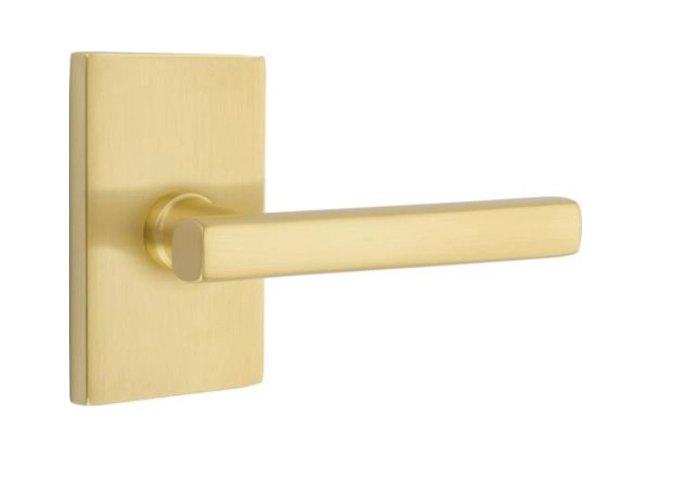
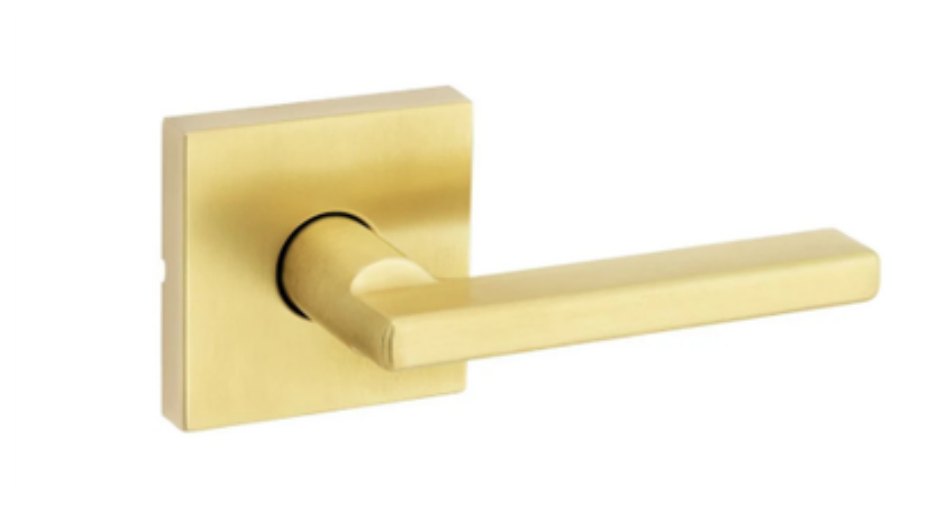
Use the images as style references. Follow the written dimensions, materials, and finishes; exact duplication of the pictured products is not required.
Keep or remove the crown molding?
Price two mutually exclusive approaches: retain and repair/paint existing crown (4.8), or remove all crown and repair the affected surfaces (4.9). If retained, price entry replacement under 4.10 and choose either front-office replacement (4.11) or painting in place (4.12). Those subitems do not apply when all crown is removed. State any effect of the proposed wall treatment on these prices.
Front office crown: replace it, or paint the dark wood in place?
AlternateTBDPrice both (lines 4.11 and 4.12). The selection will be made on cost and on the contractor's assessment of how well the stained wood will take paint.
Transom glass: what replaces the existing glass?
New transom glass is required; the glass selection is TBD. The designer must identify the opening and confirm whether its frame is retained or replaced. Price a clearly described basis under 4.14. Do not assume this is the transom above the front door. If it is included in the complete entry quote under 13.6, identify that explicitly and charge it once.
Line items requested
| Ref | Line item | Unit | Type | Notes |
|---|---|---|---|---|
| 4.1 | Demo baseboards, door casings, trim and interior doors, both levels (kitchen trim in kitchen demolition) | LS | Base | Exclude the front-office French-door group; its demolition, where applicable, is in the selected Item 10 alternative. |
| 4.2 | Baseboard: 6" paint grade with routed top edge, both levels | LF | Base | State the linear footage. Not in the kitchen in Phase 1. |
| 4.3 | Interior doors: flat panel paint grade slab, jamb, ½" applied moulding 6" inset with mitered corners, hang and adjust | EA | Base | 13 general door/opening entries from the owners’ count; verify actual leaves and assemblies. Excludes the front-office French-door opening, which is priced only under the selected Item 10 alternative. |
| 4.4 | Door casing: 4" × 1" flat stock, paint grade, both sides | per door | Base | General door group only. Front-office French-door casing is included in its selected Item 10 alternative. |
| 4.5 | Door hardware install (owner-provided) | EA | Base | Bore, set, adjust. Front-office hardware work, where applicable, belongs to its selected Item 10 alternative. |
| 4.6 | Casing at cased openings, new profile to match door casings | EA opening | Base | List openings. Exclude the front-office opening if priced under 10.5. |
| 4.7 | Window openings: remove casings, stools and aprons; build and finish drywall returns on all four sides after replacement windows are installed | EA window | Base | Required whether adjacent walls are smoothed or retain texture. Include local patching, finish transitions, and painting at the opening; avoid duplication with Item 5. Final kitchen return finishing and painting are in Phase 2 line K.18. Verify the number of openings separately from individual window units. |
| 4.8 | ALTERNATE A: retain existing crown, repair, caulk and paint | LS | Alternate | Excludes entry crown replacement (4.10) and front-office treatment (choose 4.11 or 4.12). Do not also charge crown painting in 4.13. State any required removal/reinstallation for the chosen wall treatment. |
| 4.9 | ALTERNATE B: remove all crown, patch and finish walls and ceilings | LS | Alternate | |
| 4.10 | Entry crown: replace to match retained crown, including lift, preparation and paint | LF | Contingent | Applies only when the crown-retention alternative is selected. |
| 4.11 | Front office crown: replace to match retained crown, including preparation and paint | LF | Alternate | Only if crown is retained; choose this or 4.12. Excluded from 4.8 and 4.13. |
| 4.12 | Front office crown: prime and paint existing dark wood crown in place | LS | Alternate | Only if crown is retained; choose this or 4.11. Excluded from 4.8 and 4.13. |
| 4.13 | Paint trim, doors, casings and base: SW Shoji White 7042, semi-gloss, zero/low VOC | LS | Base | Exclude crown painting priced in the selected crown lines. Front-office French-door preparation/painting is included only in the selected Item 10 alternative. Kitchen final trim work is Phase 2. |
| 4.14 | Decorative transom: replacement work, with new glass selection TBD | LS | Base | Identify the opening and state the frame/glazing scope assumed with the designer. Itemize the glazing allowance and labor. If included in front-entry line 13.6, mark this line included there and do not charge twice; it is not conditional on retaining the front door. |
5. Walls, ceilings and paint
Goal. The owners are concerned that the pronounced existing texture will detract from the overall renovation and the value of the other finish improvements. The objective is an attractive, consistent wall and ceiling appearance at a reasonable cost. Price smoothing as the preferred improvement, while the designers assess whether retaining the texture or using a less expensive finish would provide an acceptable result.
Method and sample. Describe the work needed on the existing painted surfaces, including preparation, repairs, filling, skim coating or other proposed treatment, sanding, and priming. The quote must cover the actual texture conversion, not only joint finishing. A less expensive appearance alternative may be offered with a specific description and price. Review a representative sample completed through the selected paint in agreed, representative daylight and artificial lighting before widespread work. The approved sample establishes the required appearance. Identify any separate correction of bowed or uneven walls; smoothing alone must not be presented as straightening the framing.
Practical alternatives. Contractors may recommend scraping/sanding where a test shows it is effective, a finer new texture, selective drywall overlay or replacement, or an appropriate resurfacing system. State where each method is proposed and its complete cost. There is no requirement to price every method; propose an alternative only where it offers a useful saving or solves a documented surface problem.
Pricing. Base pricing includes necessary local repairs and painting. Broad refinishing is a separately priced net addition, including any change to preparation, priming, painting, access, protection, and cleanup. Do not charge the same work twice. Price downstairs and entry under 5.1, with second-floor work as the addition under 5.2. If a lower-cost finish is offered, use 5.3 and its second-floor addition, 5.4, instead. Price the sample separately. Show the complete total for the selected result.
Kitchen and returns. All Phase 1 broad refinishing and wall/ceiling painting excludes the kitchen. Its design and construction remain Phase 2, followed by final wall, ceiling, and return finishing and painting under K.18. Drywall returns at the other replacement windows are included under 4.7 whether or not broad wall smoothing is selected. All three bathrooms are painted under 5.8.
Line items requested
| Ref | Line item | Unit | Type | Notes |
|---|---|---|---|---|
| 5.1 | Smooth refinish: downstairs and two-story entry, walls and ceilings | SF | Option | Exclude kitchen, pantry, mudroom/laundry, and downstairs bathroom. State measured wall and ceiling areas separately. Price the net addition to base repairs/paint for the complete proposed treatment. |
| 5.2 | Add second-floor walls and ceilings to smooth-refinish option 5.1 | SF | Option | Incremental addition to 5.1, excluding bathrooms. Do not repeat downstairs costs. State measured wall and ceiling areas separately. |
| 5.3 | Optional lower-cost appearance alternative: downstairs and entry | SF | Alternate | Offer only if worthwhile; describe the appearance, method, savings, and proposed sample. Same exclusions as 5.1. Replaces 5.1; not an additional layer of work. |
| 5.4 | Add second-floor walls and ceilings to alternative 5.3 | SF | Alternate | Incremental addition to 5.3, excluding bathrooms. Applies only with 5.3, not with 5.1/5.2. Mark not offered if no lower-cost alternative is proposed. |
| 5.5 | Patch and finish at Phase 1 demolition and repair locations | LS | Base | Include millwork, closet chests, sconces, devices, security panel, chime, and vanity-light relocation. Exclude the kitchen. Local window-return finishing is 4.7. State any credit or overlap when broad refinishing is selected. |
| 5.6 | Paint Phase 1 walls: BM White Dove OC-17, washable matte; satin in closets and laundry | SF | Base | Exclude kitchen and bathrooms; bathrooms are 5.8. Include appropriate preparation and primer; name the product line. Additional work required by a selected refinish method belongs in its net option price. |
| 5.7 | Paint Phase 1 ceilings: BM White Dove OC-17, flat | SF | Base | Include the two-story entry. Exclude kitchen and bathrooms; bathrooms are 5.8. Include preparation and primer. |
| 5.8 | Paint all three bathrooms: walls and ceilings, satin | per bathroom | Base | Quantity 3: downstairs bathroom, Bath Two, and primary bathroom, including the primary-bath vault. Bathroom painting is included, not an optional room deduction. No broad texture refinishing; include local repair preparation required by the specified work. |
| 5.9 | Representative wall/ceiling finish sample, completed through specified paint | LS | Option | Quote separately for review before widespread refinishing. State location, size, included finish alternatives, and any credit if the full job proceeds. Include a ceiling sample if its condition requires a different treatment. |
6. Living room fireplace
Demo the existing hearth, mantel and brick surround (line 6.1). New floor-to-ceiling surround per the reference photo below: $8,000 allowance (line 6.2). Further detail to follow. The ceiling fixture that replaces the fan is owner-provided; install is in line 2.3.
Counted so far in the living room: 8 existing cans; no doors.
Line items requested
| Ref | Line item | Unit | Type | Notes |
|---|---|---|---|---|
| 6.1 | Demo hearth, mantel and brick surround | LS | Base | |
| 6.2 | New floor-to-ceiling surround per the reference photo | Allowance | Allowance | $8,000 allowance. Details to follow. |
7. Kitchen
Complete kitchen demolition, cap the plumbing and gas connections and island vent, and safely disconnect the electrical services. Remove cabinetry, countertops, backsplash, the island, plumbing fixtures, decorative lighting, and trim. Disconnect and remove the appliances; the owners will identify which are to be kept and set aside.
Install the new hardwood flooring in the kitchen during Phase 1 with the rest of the first floor. Flooring is priced under Item 1. The kitchen then remains awaiting Phase 2 design and construction. Framing, electrical, plumbing, ductwork, cabinetry, countertops, backsplash, final wall/ceiling and return finishing, and painting belong to Phase 2. Complete the work that affects those surfaces before finishing them. Protect the installed hardwood throughout Phase 2; price that protection separately under K.22.
Counted so far: 4 existing cans; 1 pantry door, plus 3 doors leading to the kitchen.
The kitchen–dining opening is shorter than the dining–entry opening. Raise it to match?
AlternateContractorTBDPrice it as a Phase 1 alternate (line 7.3), since the dining-room side is getting wall work now: raise the head of the opening to match the dining–entry opening, including header, dining-side drywall, casing and finish. State whether the wall is load-bearing and, if so, the proposed structural approach.
Line items requested
| Ref | Line item | Unit | Type | Notes |
|---|---|---|---|---|
| 7.1 | Full kitchen demo: cabinetry, countertops, backsplash, island, plumbing fixtures, decorative lighting, trim; disconnect and remove appliances; haul | LS | Base | The owners will identify which appliances are kept and set aside. |
| 7.2 | Cap and make safe: plumbing, gas, island vent; electrical made safe | LS | Base | |
| 7.3 | ALTERNATE: raise the head of the kitchen–dining opening to match the dining–entry opening height: header, dining-side drywall, casing, finish | LS | Alternate | State whether the wall is load-bearing and the proposed approach if it is. |
8. Downstairs bathroom
The downstairs bathroom (Bath One on the drawings) receives the new hardwood in Phase 1, by the same glue-down method: existing floor out to the slab, toilet pulled and reset, transition at the door (line 8.1). The vanity light box moves to center on the vanity (line 8.2). No other wall work in this room; paint is line 5.8.
| Ref | Line item | Unit | Type | Notes |
|---|---|---|---|---|
| 8.1 | Downstairs bathroom flooring: existing floor out to the slab, toilet pulled and reset, slab prep, glue-down hardwood, transition at door | LS | Base | |
| 8.2 | Relocate the vanity light j-box to center on the vanity; patch | EA | Base |
9. Entry and staircase
New Opus treads with matching stairnose (16, verify) over painted risers, Benjamin Moore White Dove OC-17 (17, verify). New handrail and newel posts in solid wood of the flooring species, stained to match the floor; black metal balusters. Because the first floor drops by the plywood thickness (Item 1), the bottom riser gets taller: include the correction in line 9.3 and state how even riser heights will be maintained. In the entry, the abandoned security panel and keypads, the doorbell chime, and any other abandoned wall devices found at the walkthrough are removed, wiring abandoned safely and walls patched (line 9.6); no replacement chime is included.
Counted in the entry: 1 closet door.
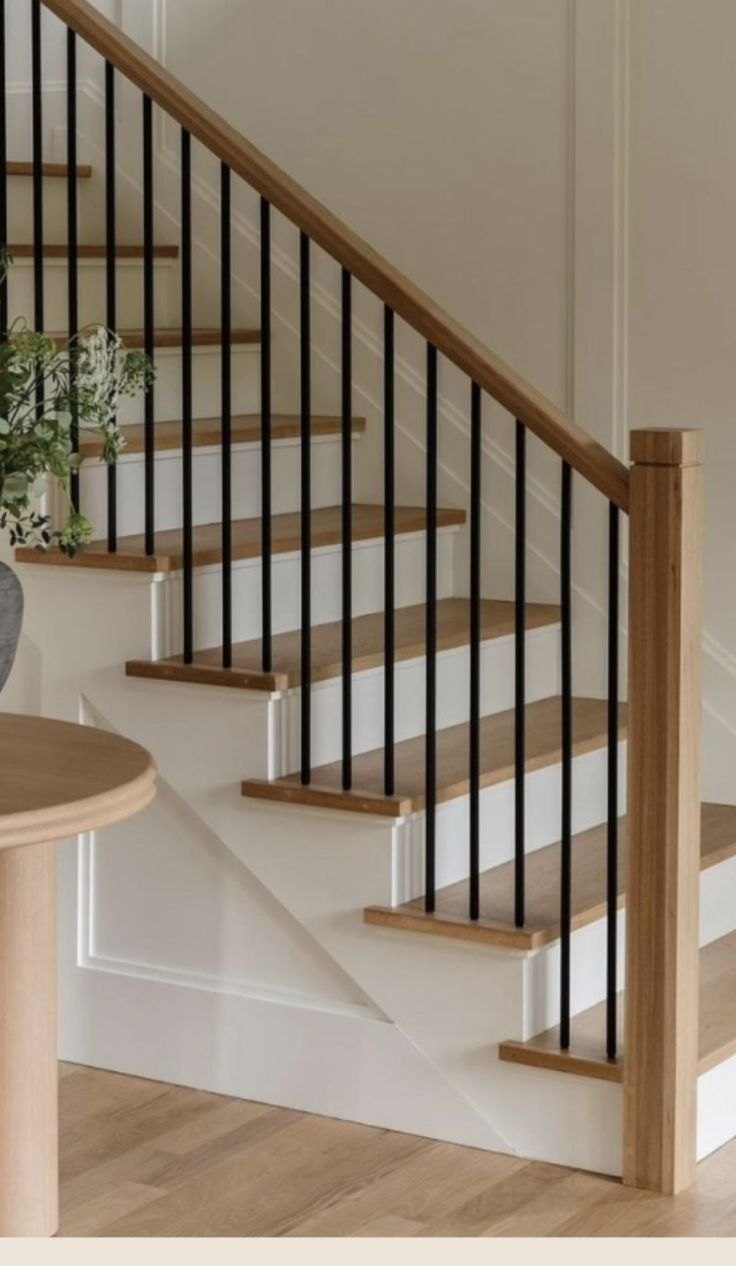
Stair design: tread construction, how far the treads extend, post design, baluster profile, who fabricates the rail?
TBDContractorPropose the tread construction (solid tread or plank-wrapped with stairnose) and price both if they differ; state the recommended nosing overhang. Name the proposed fabricator for the rail and posts, or advise whether the owners should purchase them directly. Use solid wood of the flooring species for the handrail and newel posts. Provide stain samples for approval to match the flooring. Confirm availability and lead time for the matching Opus stairnose.
Line items requested
| Ref | Line item | Unit | Type | Notes |
|---|---|---|---|---|
| 9.1 | Demo stair treads, railing, balusters and newel posts; temporary safety rail during construction | LS | Base | |
| 9.2 | Stair tread material: Opus tread or plank with matching stairnose | EA | Base | 16 treads assumed; field verify. State the proposed tread construction. |
| 9.3 | Stair tread fabrication and install, including skirt and nosing detail and the bottom-riser adjustment for the lower first floor | EA | Base | State how even riser heights will be maintained. |
| 9.4 | Risers: prep and paint BM White Dove OC-17 | EA | Base | 17 assumed; field verify. |
| 9.5 | Handrail and newel posts: solid wood of the flooring species, stained and finished to match the floor; black metal balusters | LF rail + EA newel | Base | Name the fabricator. Provide stain samples. Post design TBD. |
| 9.6 | Remove abandoned security panels/keypads, doorbell chime, and other abandoned wall devices; make wiring safe; patch | LS | Base | Remove the doorbell chime without replacement. Coordinate patch pricing with 5.5. |
10. Front office
All built-in cabinetry, including the gun case, comes out and is hauled; the wall and floor are repaired at the demo (lines 10.1 and 10.2). Crown: see Item 4.2.
Counted so far: 3 existing cans, at least 4 to add (Item 2); 1 french-door opening.
Front office French doors: retain, replace, or remove?
AlternateTBDUndecided. Price three complete front-office door/opening alternatives, with no duplicate general Item 4 charges: A, keep them, prep and paint (line 10.3); B, replace them with new doors to the door spec and install owner-provided hardware (line 10.4); C, remove the doors and jamb and case the opening (line 10.5).
Line items requested
| Ref | Line item | Unit | Type | Notes |
|---|---|---|---|---|
| 10.1 | Demo all built-in cabinetry including the gun case; haul | LS | Base | |
| 10.2 | Wall and floor repair at millwork demo | LS | Base | |
| 10.3 | French doors ALTERNATE A: retain doors and jamb; prep and paint; replace casings to the specified profile | LS | Alternate | Complete front-office door-group price, including casing removal, installation, and paint. Excluded from general Item 4 pricing. |
| 10.4 | French doors ALTERNATE B: replace doors and jamb, apply the specified door detail, install new casings and owner-provided hardware, finish and paint | LS | Alternate | Complete front-office door-group price, including removal. Excluded from general Item 4 pricing. |
| 10.5 | French doors ALTERNATE C: remove doors and jamb; repair and case the opening; finish and paint | LS | Alternate | Complete front-office opening price. Excluded from general Item 4 pricing. |
11. Primary bedroom closets
Remove and dispose of the built-in chests in both primary closets. Repair the affected walls and floors. Include these areas in the second-floor carpet, baseboard, and painting work. No replacement cabinetry is included.
Counted so far in the primary bedroom: 4 existing cans; 4 doors.
| Ref | Line item | Unit | Type | Notes |
|---|---|---|---|---|
| 11.1 | Remove and dispose of built-in chests in both primary closets | LS | Base | No replacement cabinetry is included. |
| 11.2 | Patch and finish walls and floor at demo | LS | Base |
12. Primary bathroom, new tub
There is no tub in the primary bathroom today; the space for one exists. Install a new free-standing tub and tub filler (owner-provided, $5,000 allowance) in that space, with new supply and drain connections. Existing flooring and walls otherwise stay; patch and paint only where the tub work disturbs them.
| Ref | Line item | Unit | Type | Notes |
|---|---|---|---|---|
| 12.1 | Free-standing tub and filler: new supply and drain to the tub location, rough-in, set and finish (owner-provided tub and filler, $5,000 allowance) | LS | Base | No tub exists today; the space for one does. |
| 12.2 | Patch and paint where the tub work disturbs the floor and walls | LS | Base |
13. Windows and exterior doors
Bid basis. Price full-frame replacement of the specified windows, with each floor itemized separately. Assume selected units will be available for coordinated installation; the completion target can be extended. Do not include a late-delivery alternative to retain and paint the old window trim. Owner authorization and final product selection follow pricing.
Installation. Include removal, opening preparation, flashing integrated with the existing weather barrier, installation suitable for the later stucco exterior, and temporary exterior weatherproofing. The current installation basis is full-frame units with nailing fins to the sheathing and no exterior brickmould. Product alternatives must identify any change to installation or finishing cost. Install the windows before returns and final finishing at the affected openings.
Returns and painting. Drywall returns are required independently of broad wall smoothing. Price Phase 1 returns and local finishing under 4.7. Kitchen final returns and wall/ceiling finishing are Phase 2 under K.18, following kitchen construction. Coordinate the boundaries so the same repair, prime, or paint work is charged once.
Window schedule. The drawing-based count is 16 glazed units downstairs and 16 upstairs; mulled assemblies were counted by individual glazed unit. Downstairs: living room 3, breakfast bay 4, kitchen 1, laundry 1, front room 4, dining room 2, downstairs bathroom 1. Upstairs: primary bedroom 5, primary bathroom bay 7, bedroom two 2, bedroom three 2. Verify opening IDs, dimensions, assemblies, and the arched-opening count with the designer before ordering. Front-door sidelights belong to the entry scope, not these window quantities.
Front entry and transom. Front-door replacement is included. Quote the frame and surrounding sidelights/glazing explicitly, whether supplied as one assembly or separate components. The decorative transom is also to receive new glass, selection TBD; its location and frame scope must be identified. Do not assume it is part of the front entry, and do not charge it twice if it is.
Product selection. Designers are obtaining window options, current prices, and delivery information, including economical upstairs products. The provisional allowances below support bid comparison and are not minimum spending requirements. Product shopping and appearance comparisons are recorded in the separate designer briefs; installation inclusions remain in this specification.
Proposed installation and completion schedule
State the delivery date required by the proposed sequence, the installation duration, and the expected Phase 1 completion date. Identify assumptions about product availability. November 30 is a preferred target; the owners can extend their current housing arrangements.
Coordination of windows, returns, and final finishes
Identify the opening and adjacent-wall work included in each line. Complete window installation before its returns and final affected finishes. If proposing other preparatory wall work earlier, describe how completed work will be protected and how duplication will be avoided. Kitchen final finishing remains Phase 2.
Living-room sliding door: retain, replace, or enlarge?
Price replacement in the existing opening under 13.7. Widening is an additional item under 13.8 once dimensions are selected. Front-entry replacement is already included under 13.6.
Line items requested
| Ref | Line item | Unit | Type | Notes |
|---|---|---|---|---|
| 13.1 | First-floor windows: remove existing unit; install owner-selected full-frame replacement, flash and integrate with existing weather barrier, make exterior weathertight pending later stucco; dispose of old unit | EA window | Base | Quantity 16 glazed units from the drawings; verify assemblies and sizes. Interior ready for the returns in 4.7 or kitchen finishing in K.18. State oversized/specialty installation differences. |
| 13.2 | Second-floor windows: same installation scope as 13.1 | EA window | Base | Quantity 16 glazed units; verify assemblies and sizes. Price separately. Final product may differ from downstairs; identify installation-price changes once products are selected. |
| 13.3 | Convert arched window openings to rectangular at the spring line: framing, sheathing, flashing, exterior weatherproofing, interior ready for returns | EA opening | Base | Allowance quantity 4 in the existing design assumptions; designer and contractor to reconcile actual openings and dimensions before order. The schedule counts individual glazed units separately. |
| 13.4 | Provisional window-unit allowance, first floor | EA window | Allowance | Carry $2,500 × 16 for bid comparison only. This is not a required product tier or spending target. Replace with actual selected-product pricing; remove the material charge if owners purchase directly. |
| 13.5 | Provisional window-unit allowance, second floor | EA window | Allowance | Carry $2,500 × 16 pending actual quotes. Designers are seeking economical upstairs products; show actual savings when selected. Remove the material charge if owners purchase directly. |
| 13.6 | Front entry: replace door and frame; include surrounding sidelights/glazing, weatherproofing, threshold coordination, and interior/exterior making good | LS | Base | Replacement is required. List all included components, material allowance or owner-supplied basis, hardware, and labor. Designer to identify whether the decorative transom is in this assembly. If so, account for it once with 4.14. Final product/configuration pending. |
| 13.7 | ALTERNATE: replace living-room sliding glass door within its existing opening | LS | Alternate | Install owner-selected unit, flash and weatherproof, coordinate threshold with new floor, and make good. State unit supply assumption separately. |
| 13.8 | Additional work to widen sliding-door opening: header, framing, and exterior/interior repairs | LS | Contingent | Additional to 13.7 only if a larger unit is selected. Price after size and required structural approach are established. |
| 13.9 | Exterior door-unit supply reconciliation | EA | Owner-supplied | Use only to identify owner-provided units and receiving/handling. If material is included in 13.6 or 13.7, state included and do not duplicate it here. Designers to obtain complete supply quotations. |
Open decisions log
Items still open, the party responsible for each decision, and how each is handled in the bid so that pricing can proceed.
| Ref | Decision | Owner | Needed to decide | Bid treatment |
|---|---|---|---|---|
| 1 | Opus Venice Bay pricing, quantities, matching components, and availability; confirm carpet product | Designers with flooring supplier | Current written quotation and delivery information | Price the selected Opus Venice Bay product |
| 2.1 | Added can lights in the front office (Phase 1, at least four) and kitchen (Phase 2) | Owners | Four priced; unit add for more | Line 2.2 at four; line 2.1 replaces 27 Phase 1 cans; kitchen lighting is Phase 2 |
| EL-03 | Decorative fixture selections | Owners | Selections | Owner-provided; install labor priced |
| 3.1 | Switch, dimmer and plate selection | Owners | Selection | Assume paddle-style, Lutron or equal; material and labor split |
| 4.1 | Keep or remove crown | Owners | Alternates A and B; drywall option chosen | Alternates 4.8 / 4.9; 4.10 if kept |
| 4.2 | Front office crown: replace or paint | Owners | Two alternate prices | Alternates 4.11 / 4.12 |
| 4.3 | Decorative transom location, frame scope, and new glass | Designers with owners | Annotated opening identification and glazing selection | 4.14; identify any inclusion in front-entry 13.6 and charge once |
| 13.1 | Window products and value comparison by floor | Designers with owners | Measured schedule, quotes, stock/backorder status, delivery dates | Installation and provisional units separated by floor; update to actual selections |
| 13.3 | Front-entry configuration/product; living-room slider replacement and size | Designers with owners | Entry component list and quotes; slider recommendation | Front entry 13.6 included; slider 13.7 alternate, widening 13.8 contingent |
| 5 | Retain texture, smooth, or accept a proposed lower-cost finish; extent of treatment | Owners, informed by designers and finisher | Independent design assessment, painted sample, complete prices | Base repairs/painting plus selected net finish option; kitchen excluded until Phase 2 |
| 6 | Fireplace details beyond the reference photo | Owners | More to come | Demo line 6.1; $8,000 allowance line 6.2 |
| 7.1 | Raise kitchen–dining opening | Owners | Alternate price; structural answer | Alternate 7.3 |
| 9.1 | Stair design: tread construction, nosing, newel posts, baluster profile, fabricator | Owners with contractor | Proposal and samples | Price both tread constructions |
| 10.1 | French doors: keep, replace or remove | Owners | Three alternate prices | Alternates 10.3–10.5 |
| DR-02 | Door hardware style | Owners | Preference | Owner-provided; install priced per door |
Kitchen build-out, Phase 2 Separate quote
The work below is excluded from the Phase 1 price and will be quoted separately when the design is final. Kitchen demolition, utility capping, and hardwood flooring are included in Phase 1. The kitchen design and construction remain Phase 2. Complete framing, services, ductwork, and other work affecting surfaces before final kitchen wall, ceiling, and window-return finishing and painting under K.18. Phase 1 broad refinishing and painting exclude the kitchen. Protect the installed floor during all Phase 2 work under K.22. Working assumptions for Phase 2: new layout with a larger island; stain-grade flat-panel cabinetry, about 41 LF on the range and sink walls including uppers, 7 LF of floor-to-ceiling cabinetry at the fridge wall with an appliance garage, and 6 LF of island millwork; Level 5 quartzite countertops with a mitered edge; tile backsplash at a $20/SF allowance; under-cabinet LED tape; a decorative vent hood ducted to the exterior; the range moves off the island. Owner-provided: appliances ($36,000 allowance), plumbing fixtures ($6,000 allowance), cabinet hardware, and three pendants.
| Ref | Line item | Unit | Type | Notes |
|---|---|---|---|---|
| K.1 | Layout modification and new framing per final plan | LS | Base | |
| K.2 | New threshold, framing and concealed door to hallway | LS | Base | |
| K.3 | Cabinetry: range wall and sink wall including uppers, stain-grade flat panel doors and drawers (~41 LF) | LF | Base | State whether finishing is included; if not, see K.6. |
| K.4 | Cabinetry: fridge wall, floor to ceiling, with appliance garage (~7 LF), stain grade | LF | Base | |
| K.5 | Island millwork (~6 LF, larger island), stain grade | LF | Base | |
| K.6 | Cabinet finishing (if not in K.3–K.5) | LF | Base | |
| K.7 | Decorative vent hood fabrication | Allowance | Allowance | Design, material and finish TBD. |
| K.8 | Countertop material: Level 5 quartzite | per slab | Allowance | State the slab count assumed. |
| K.9 | Countertop fabrication and install: template, mitered edge, cutouts, seams, set | SF | Base | ~130 SF; verify against final elevations. |
| K.10 | Backsplash tile material | SF | Allowance | $20/SF allowance. |
| K.11 | Backsplash install: prep, set, grout, seal | SF | Base | |
| K.12 | Under-cabinet LED tape 2700K with concealed routed detail or trim, driver and dimming | LF | Base | ~32 LF assumed. |
| K.13 | Kitchen electrical rough and finish: appliance circuits, island, disposal, hood, devices, 6" can lights | LS | Base | |
| K.14 | Kitchen plumbing rough and finish for the new layout; set owner-provided fixtures and disposal | LS | Base | Fixtures owner-provided ($6,000 allowance): sink, faucet, hot/cold/sparkling faucet, disposal. |
| K.15 | Gas line relocation to the new range wall, if required | LS | Contingent | |
| K.16 | Range hood duct to exterior; chase framing and patch | LS | Base | State the route assumed. |
| K.17 | Makeup air system if the hood exceeds 400 CFM | LS | Contingent | |
| K.18 | Kitchen walls, ceiling, and window returns: preparation, repairs, agreed finish, primer, and paint after Phase 2 construction and rough-in | LS | Base | Coordinate the appearance with the accepted house finish. Excluded from Phase 1 Items 4.7 and 5. Include local making good at the kitchen window. |
| K.19 | Appliance delivery, set and install (owner-provided package, $36,000 allowance) | LS | Base | |
| K.20 | Cabinet hardware install (owner-provided, ~62 pieces) | EA | Base | |
| K.21 | Install owner-provided pendants: sink (1), island (2) | EA | Base | |
| K.22 | Protect the installed Phase 1 hardwood throughout kitchen Phase 2 construction | LS | Base | Include installation, maintenance, and removal of suitable floor protection; coordinate access and movement of materials. |